Welcome home to this spacious 4-bedroom, 1.5-bath quad-level home in the desirable Arcade Acres neighborhood on Ripon's west side. Designed with room to spread out, this home features a bright main-floor living room and kitchen, plus two lower-level rec rooms offering endless possibilities for entertaining, hobbies, or a home office. The lower level also includes a fourth bedroom and a bar area, perfect for hosting family and friends. Step outside to enjoy the large, fenced backyard on a .4-acre lot, complete with a brick patio and a relaxing three-season room. A heated 2-car garage provides year-round comfort and convenience. With generous living space inside and out, this home is ready for you to make it your own!
For sale
$299,000
14 Arcade Glen Rd, Ripon, WI 54971
4beds
2,484sqft
:
Get pre-qualified$2,007/mo
Single Family Residence
Built in 1966
0.41 Acres Lot
$294,000 Zestimate®
$120/sqft
$-- HOA
What's special
- --
- on Zillow |
- 686
- views |
- 33
- saves |
Zillow last checked:
Listing updated:
Listed by:
Kia Simon,
Century 21 Properties Unlimited
Source: SCWMLS,MLS#: 2027395
Facts & features
Interior
Bedrooms & bathrooms
- Bedrooms: 4
- Bathrooms: 2
- Full bathrooms: 1
- 1/2 bathrooms: 1
Primary bedroom
- Level: Upper
- Area: 143
- Dimensions: 13 x 11
Bedroom 2
- Level: Upper
- Area: 90
- Dimensions: 10 x 9
Bedroom 3
- Level: Upper
- Area: 110
- Dimensions: 10 x 11
Bedroom 4
- Level: Lower
- Area: 110
- Dimensions: 11 x 10
Family room
- Area: 336
- Dimensions: 14 x 24
Kitchen
- Features: Pantry, Refrigerator, Microwave, Disposal
- Level: Main
- Area: 90
- Dimensions: 9 x 10
Living room
- Level: Main
- Area: 225
- Dimensions: 15 x 15
Heating
- Radiant
Cooling
- Wall Unit(s)
Appliances
- Included: Washer, Dryer
Features
- Ceiling Fan(s), Rec Room, Three-Season
- Basement: Full,Finished,Sump Pump,Daylight,Laundry hookups
- Has fireplace: No
Interior area
- Total structure area: 2,484
- Total interior livable area: 2,484 sqft
- Finished area above ground: 1,028
Property
Parking
- Total spaces: 2
- Parking features: 2 car, Attached, Heated Garage, Access to Basement
- Attached garage spaces: 2
- Has uncovered spaces: Yes
Features
- Levels: Multi/Split
- Patio & porch: Patio
- Exterior features: Four Season Room
- Fencing: Fenced
Lot
- Size: 0.41 Acres
Details
- Parcel number: RIP161499AR12000
- Zoning: Res
Construction
Type & style
- Home type: SingleFamily
- Architectural style: Other
- Property subtype: Single Family Residence
Materials
- Vinyl Siding
Condition
- Year built: 1966
Utilities & green energy
- Sewer: Public Sewer
- Water: Well
Community & HOA
Location
- Region: Ripon
Financial & listing details
- Price per square foot: $120/sqft
- Tax assessed value: $132,900
- Annual tax amount: $3,209
- Date on market: 7/6/2026
- Inclusions: Refrigerator, stovetop, double oven, microwave, washer & dryer, window treatments Inflatable hot tub and trampoline, basketball hoop
- Exclusions: Seller's personal property
Estimated market value
$294,000
$279,000 - $309,000
$1,783/mo
Price history
| Date | Event | Price |
|---|---|---|
| 7/6/2026 | Listed for sale | $299,000+171.8%$120/sqft |
Source: SCWMLS #2027395 Report a problem | ||
| 9/12/2019 | Sold | $110,000-15.4%$44/sqft |
Source: Public Record Report a problem | ||
| 5/3/2011 | Sold | $130,000-2.5%$52/sqft |
Source: Public Record Report a problem | ||
| 9/30/2010 | Listed for sale | $133,300$54/sqft |
Source: CENTURY 21 Properties Unlimited #100730 Report a problem | ||
Public tax history
| Year | Property taxes | Tax assessment |
|---|---|---|
| 2024 | $2,985 +0.9% | $132,900 |
| 2023 | $2,957 -4.4% | $132,900 |
| 2022 | $3,094 +0.9% | $132,900 |
| 2021 | $3,068 +2.2% | $132,900 +1.3% |
| 2020 | $3,003 +4.9% | $131,200 |
| 2018 | $2,863 +6.8% | $131,200 +6.2% |
| 2017 | $2,680 | $123,500 |
| 2016 | $2,680 -6.4% | $123,500 |
| 2015 | $2,864 +1.5% | $123,500 |
| 2014 | $2,822 +1.4% | $123,500 |
| 2013 | $2,783 -0.1% | $123,500 |
| 2012 | $2,787 +12.7% | $123,500 +13.2% |
| 2011 | $2,472 -0.6% | $109,100 |
| 2010 | $2,486 -7.5% | $109,100 +9.2% |
| 2009 | $2,689 +6.4% | $99,900 |
| 2008 | $2,527 +4% | $99,900 |
| 2007 | $2,430 -1.4% | $99,900 |
| 2006 | $2,464 +1.4% | $99,900 |
| 2005 | $2,431 -1.3% | $99,900 |
| 2004 | $2,462 +3.3% | $99,900 |
| 2003 | $2,384 | $99,900 +11.5% |
| 2002 | -- | $89,600 |
| 2001 | -- | $89,600 +5.5% |
| 2000 | -- | $84,900 |
Find assessor info on the county website
Monthly payment
Est. payment
Payment breakdown
Explore the cost of this home by adjusting the details. Changes won't be saved.Climate risks
Neighborhood: 54971
Nearby schools
GreatSchools rating
- 4/10Murray Park Elementary SchoolGrades: 3-5Distance: 1.5 mi
- 6/10Ripon Middle SchoolGrades: 6-8Distance: 2.5 mi
- 6/10Ripon High SchoolGrades: 9-12Distance: 2.5 mi
Schools provided by the listing agent
- Elementary: Barlow Park/Murray Park
- Middle: Ripon
- High: Ripon
- District: Ripon
Source: SCWMLS. This data may not be complete. We recommend contacting the local school district to confirm school assignments for this home.
- $210,0002 bd1 ba1k sqftN8630 Arcade Glen Rd, Ripon, WI 54971Sold

- $205,400-- bd-- ba-- sqftN8644 Arcade Glen Rd, Ripon, WI 54971Off Market
- $227,5003 bd1 ba-- sqftN8622 Arcade Glen Rd, Ripon, WI 54971Off Market
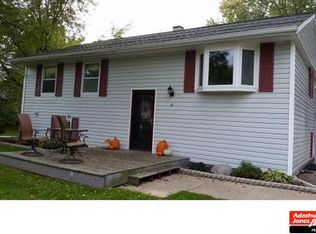
- $256,5003 bd1 ba1.2k sqftN8623 Comorn Rd, Ripon, WI 54971Off Market
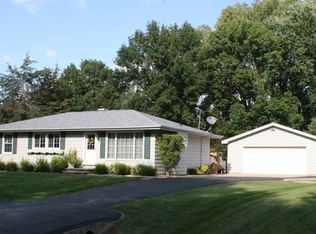
- $209,100-- bd-- ba-- sqftN8629 Comorn Rd, Ripon, WI 54971Off Market
- $263,2002 bd2 ba1.2k sqftW14230 Gibbons St, Ripon, WI 54971Off Market
- $23,600-- bd-- ba-- sqft19 Arcade Glen Rd, Ripon, WI 54971Off Market
- $273,4003 bd2 ba1.5k sqftN8619 Comorn Rd, Ripon, WI 54971Off Market
A local agent can set up tours, give advice and negotiate with sellers.
A local lender can help you make sure your offer is ready when you are.
Similar homes
- $365,0004 bd3 ba1.5k sqft911 Watson St, Ripon, WI 54971For Sale
 MLS ID #2024083, Laura Bruce. SCWMLS
 - $364,9004 bd3 ba2.1k sqftW13851 Skyline Cir, Ripon, WI 54971For Sale
 MLS ID #50326148, Nicole E Weiland. RANW as distributed by MLS GRID
 - $235,0003 bd2 ba1.4k sqft53 Union St, Ripon, WI 54971For Sale
 MLS ID #50328620, Angela D LeSage. RANW as distributed by MLS GRID
 - $390,0003 bd3 ba2.5k sqftW13282 Carter Rd, Ripon, WI 54971For Sale
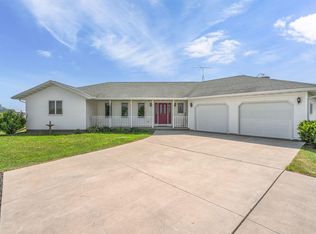 MLS ID #2028723, Tony Dolgner. SCWMLS
 - $329,9002 bd2 ba1.3k sqftW685 Meadow Dr, Green Lake, WI 54941For SaleMLS ID #50327920, Anthony J Sheppard. RANW as distributed by MLS GRID
- $204,0004 bd1 ba1.3k sqft930 S Grove St, Ripon, WI 54971For SaleMLS ID #2024779, Bianca Curtis. SCWMLS
- $209,0004 bd2 ba2.1k sqft309 W Fond Du Lac St, Ripon, WI 54971For SaleMLS ID #50328623, Angela D LeSage. RANW as distributed by MLS GRID
- $349,0003 bd2 ba2.2k sqftW1280 County Road K, Ripon, WI 54971For SaleMLS ID #50328868, Scott A Henning. RANW as distributed by MLS GRID
- $205,0003 bd2 ba1.3k sqft208 W Jackson St, Ripon, WI 54971For SaleMLS ID #50328621, Angela D LeSage. RANW as distributed by MLS GRID
- $340,0003 bd3 ba1.9k sqftW580 Exchange St, Berlin, WI 54923For SaleMLS ID #50328919, Corrin E Ewald. RANW as distributed by MLS GRID
- $289,9003 bd2 ba1.8k sqft100 Fern Dr, Rosendale, WI 54974For SaleMLS ID #50327992, Breanna N Gorgol. RANW as distributed by MLS GRID
- $344,9004 bd2 ba2.9k sqft1100 Harris St, Princeton, WI 54968For SaleMLS ID #2026262, John Reuter. SCWMLS
- $249,0003 bd2 ba1.4k sqft778 Hillside Ter APT L, Ripon, WI 54971For SaleMLS ID #2027173, Michael S Ertmer. SCWMLS
- $269,9803 bd2 ba1.3k sqft237 N Kossuth St, Berlin, WI 54923For SaleMLS ID #50326451, Thomas J Malchetske. RANW as distributed by MLS GRID
- $285,0003 bd2 ba1.7k sqft301 Oak Manor Dr, Oshkosh, WI 54904For SaleMLS ID #50329474, Megan K Florek. RANW as distributed by MLS GRID
- $329,9003 bd2 ba1.3k sqftW1325 Spring Grove Rd, Ripon, WI 54971For SaleMLS ID #2022539, Carol Skivington. SCWMLS
- $288,9003 bd2 ba1.7k sqft103 Moorland Dr, Markesan, WI 53946For SaleMLS ID #2022473, Carol Skivington. SCWMLS
- $359,9002 bd2 ba1.3k sqftW846 North Ct, Green Lake, WI 54941For SaleMLS ID #2026627, Sarah Loberg. SCWMLS
- $299,9004 bd2 ba1.9k sqftN1032 County Rd E, Redgranite, WI 54970For SaleMLS ID #50328106, Nikki M Bauknecht. RANW as distributed by MLS GRID
- $325,0002 bd2 ba1.3k sqftW1714 Watson Ct, Green Lake, WI 54941For SaleMLS ID #2028709, Eileen Vandervelde. SCWMLS
