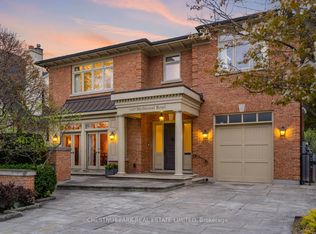
An Exquisite French-inspired residence in the Bridle Path. This exceptional home blends timeless elegance with modern luxury, showcasing masterful craftsmanship and meticulous attention to detail. Grand principal rooms adorned with intricate millwork, soaring ceilings, and sun-filled spaces designed for both gracious entertaining and everyday living. This home is a masterpiece of design, featuring ornate and timeless wall panelling and curated designer finishes that exude sophistication. The chefs kitchen is a work of art, boasting custom cabinetry and premium appliances. Retreat to the primary suite, a sanctuary of indulgence with extensive closet space and a marble-clad ensuite. Full lower level with a recreation room, second kitchen, additional guest space, exercise room, and storage rooms. The backyard is superb - with a covered outdoor loggia, terrace and extensive patio space for relaxing and entertaining - complete with an inground swimming pool. Plus a fantastic gazebo and 3-piece washroom. The property is completely landscaped: stone paver driveway and walkways, gated front entrance, with an emphasis on privacy from the street. This palatial home is set in one of Toronto's most exclusive neighbourhoods, with conveniences and recreational amenities in the immediate vicinity. This residence offers a seamless blend of old-world grandeur and contemporary comfort, offering a rare opportunity to live such a refined lifestyle.
For sale
C$5,998,000
14 Banbury Rd, Toronto, ON M3B 2K4
3beds
5baths
Single Family Residence
Built in ----
0.26 Acres Lot
$-- Zestimate®
C$--/sqft
C$-- HOA
What's special
- 97 days |
- 44 |
- 1 |
Zillow last checked:
Listing updated:
Listed by:
CHESTNUT PARK REAL ESTATE LIMITED
Source: TRREB,MLS®#: C12965706 Originating MLS®#: Toronto Regional Real Estate Board
Originating MLS®#: Toronto Regional Real Estate BoardFacts & features
Interior
Bedrooms & bathrooms
- Bedrooms: 3
- Bathrooms: 5
Primary bedroom
- Level: Main
- Dimensions: 7.31 x 3.66
Bedroom
- Level: Main
- Dimensions: 3.96 x 3.66
Bedroom
- Level: Lower
- Dimensions: 3.96 x 5.78
Bathroom
- Level: Main
- Dimensions: 6.4 x 2.44
Dining room
- Level: Main
- Dimensions: 3.66 x 4.57
Exercise room
- Level: Lower
- Dimensions: 6.1 x 6.1
Family room
- Level: Main
- Dimensions: 4.27 x 5.18
Foyer
- Level: Main
- Dimensions: 3.66 x 5.49
Kitchen
- Level: Main
- Dimensions: 8.23 x 4.57
Kitchen
- Level: Lower
- Dimensions: 3.35 x 3.35
Living room
- Level: Main
- Dimensions: 7.01 x 4.57
Office
- Level: Main
- Dimensions: 3.66 x 3.35
Recreation
- Level: Lower
- Dimensions: 3.96 x 6.4
Heating
- Forced Air, Gas
Cooling
- Central Air
Features
- Sauna
- Basement: Finished,Full
- Has fireplace: Yes
Interior area
- Living area range: 3000-3500 null
Property
Parking
- Total spaces: 6
- Parking features: Private Double
- Has garage: Yes
Features
- Has private pool: Yes
- Pool features: In Ground
Lot
- Size: 0.26 Acres
Details
- Parcel number: 101260506
Construction
Type & style
- Home type: SingleFamily
- Architectural style: Bungalow
- Property subtype: Single Family Residence
Materials
- Stone
- Foundation: Unknown
- Roof: Shingle
Utilities & green energy
- Sewer: Sewer
Community & HOA
Location
- Region: Toronto
Financial & listing details
- Annual tax amount: C$20,254
- Date on market: 4/7/2026
CHESTNUT PARK REAL ESTATE LIMITED
CHESTNUT PARK REAL ESTATE LIMITED
By pressing Contact Agent, you agree that the real estate professional identified above may call/text you about your search, which may involve use of automated means and pre-recorded/artificial voices. You don't need to consent as a condition of buying any property, goods, or services. Message/data rates may apply. You also agree to our Terms of Use. Zillow does not endorse any real estate professionals. We may share information about your recent and future site activity with your agent to help them understand what you're looking for in a home.
Price history
Price history is unavailable.
Public tax history
Tax history is unavailable.
Climate risks
Neighborhood: Banbury
Nearby schools
GreatSchools rating
No schools nearby
We couldn't find any schools near this home.

- C$4,650,0007 bd6 ba-- sqft6 Blaine Dr, Toronto, ON M3B2G4For Sale
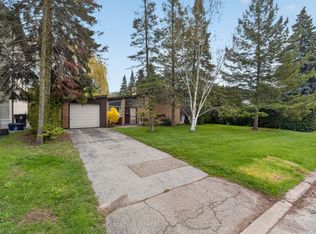
- C$2,500,0004 bd2 ba-- sqft4 Malabar Pl, Toronto, ON M3B1A5For Sale
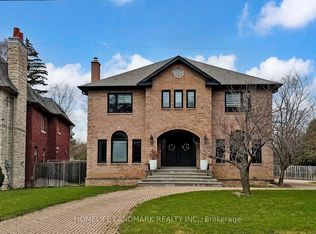
- C$5,390,0006 bd7 ba-- sqft20 Blaine Dr, Toronto, ON M3B2G4For Sale
- C$5,780,0008 bd8 ba-- sqft16 Brian Cliff Dr, Toronto, ON M3B2G2For Sale

- C$3,990,0004 bd3 ba-- sqft18 Brian Cliff Dr, Toronto, ON M3B2G2For Sale
- C$3,599,0007 bd5 ba-- sqft21 Kirkdale Cres, Toronto, ON M3B2J7For Sale
- C$8,900,0006 bd7 ba-- sqft7 Alderbrook Dr, Toronto, ON M3B1E3For Sale
- C$1,995,0005 bd2 ba-- sqft3 Greengate Rd, Toronto, ON M3B1E7For Sale
Similar homes
- C$5,980,0005 bd6 ba-- sqft48 Old Yonge St, Toronto, ON M2P 1P7For Sale
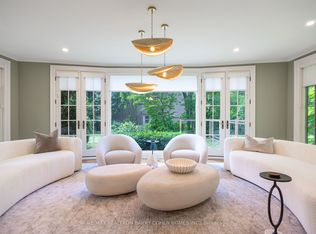 MLS ID #C13528366, RE/MAX REALTRON BARRY COHEN HOMES INC.. TRREB
 - C$5,750,0005 bd6 ba-- sqft449 Blythwood Rd, Toronto, ON M4N 1A8For Sale
 MLS ID #C13143122, CHESTNUT PARK REAL ESTATE LIMITED. TRREB
 - C$6,250,0006 bd5 ba-- sqft236 Poplar Plains Rd, Toronto, ON M4V 2N7For Sale
 MLS ID #C13543454, SOTHEBY'S INTERNATIONAL REALTY CANADA. TRREB
 - C$5,780,0005 bd5 ba-- sqft29 Junewood Cres, Toronto, ON M2L 2C3For Sale
 MLS ID #C13193730, RE/MAX REALTRON BARRY COHEN HOMES INC.. TRREB
 - C$5,995,0005 bd7 ba-- sqft106 Yorkminster Rd, Toronto, ON M2P 1M6For SaleMLS ID #C13170670, RE/MAX REALTRON BARRY COHEN HOMES INC.. TRREB
- C$5,679,0006 bd5 ba-- sqft151 Rochester Ave, Toronto, ON M4N 1P2For SaleMLS ID #C13073364, CHESTNUT PARK REAL ESTATE LIMITED. TRREB
- C$5,895,0005 bd7 ba-- sqft108 Cheltenham Ave, Toronto, ON M4N 1P9For SaleMLS ID #C13175626, CHESTNUT PARK REAL ESTATE LIMITED. TRREB
- C$5,500,0005 bd6 ba-- sqft3 Legacy Ct, Toronto, ON M2L 2Y7For SaleMLS ID #C13160688, RE/MAX REALTRON BARRY COHEN HOMES INC.. TRREB
- C$6,888,0004 bd5 ba-- sqft14 Denewood Cres, Toronto, ON M3B 1M5For SaleMLS ID #C13231732, FOREST HILL REAL ESTATE INC.. TRREB
- C$7,888,0004 bd7 ba-- sqft7 Winchfield Pl, Toronto, ON M3B 1L4For SaleMLS ID #C13223672, RE/MAX REALTRON REALTY INC.. TRREB
- C$5,500,0005 bd7 ba-- sqft118 Laurentide Dr, Toronto, ON M3A 3E5For SaleMLS ID #C12819320, RE/MAX REALTRON BARRY COHEN HOMES INC.. TRREB
- C$4,990,0005 bd7 ba-- sqft7 Legacy Ct, Toronto, ON M2L 2Y7For SaleMLS ID #C13092240, FOREST HILL REAL ESTATE INC.. TRREB
- C$6,488,0005 bd6 ba-- sqft238 Saint Leonards Ave, Toronto, ON M4N 1L1For SaleMLS ID #C13078094, RE/MAX REALTRON BIJAN BARATI REAL ESTATE. TRREB
- C$5,280,0006 bd8 ba-- sqft59 Munro Blvd, Toronto, ON M2P 1C3For SaleMLS ID #C13466864, FOREST HILL REAL ESTATE INC.. TRREB
- C$6,498,0004 bd5 ba-- sqft12 Shorncliffe Ave, Toronto, ON M4V 1T1For SaleMLS ID #C13223826, FOREST HILL REAL ESTATE INC.. TRREB
- C$6,975,0006 bd7 ba-- sqft18 Brookfield Rd, Toronto, ON M2P 1A9For SaleMLS ID #C13418924, RE/MAX REALTRON BARRY COHEN HOMES INC.. TRREB
- C$4,950,0006 bd7 ba-- sqft3 Vernham Ct, Toronto, ON M2L 2B3For SaleMLS ID #C13434592, RE/MAX REALTRON BARRY COHEN HOMES INC.. TRREB
- C$5,998,0004 bd5 ba-- sqft30 Dacre Cres, Toronto, ON M6S 2W1New ConstructionMLS ID #W13450588, RE/MAX PROFESSIONALS INC.. TRREB
- C$6,500,0004 bd5 ba-- sqft20 B Woodlawn Ave W, Toronto, ON M4V 1G7For SaleMLS ID #C13493730, RE/MAX REALTRON BARRY COHEN HOMES INC.. TRREB
- C$6,495,0006 bd5 ba-- sqft470 Russell Hill Rd, Toronto, ON M5P 2S7For SaleMLS ID #C13426984, HARVEY KALLES REAL ESTATE LTD.. TRREB
