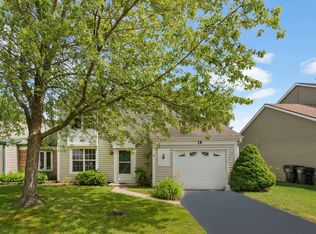
Welcome to 14 Bedford Road in Mundelein! Discover the perfect blend of comfort, convenience, and affordability in this charming, move-in-ready ranch-style duplex offering 3 bedrooms, 1.5 bathrooms, and an attached 1-car garage. With no HOA fees and easy single-level living, this home is a wonderful opportunity for both homeowners and investors alike. Step inside to find a bright and inviting living space featuring laminate flooring throughout the main level and a thoughtfully designed floor plan that makes everyday living a breeze. The spacious kitchen offers plenty of cabinet and counter space, while the adjoining dining and living areas provide the perfect setting for family gatherings, entertaining friends, or simply relaxing at home. All three bedrooms are conveniently located on the main level, including a generously sized primary bedroom with its own private half bath. Step outside to enjoy your private backyard, offering plenty of possibilities for summer barbecues, gardening, outdoor dining, or peaceful evenings in the fresh air. An attached garage and an oversized driveway provide ample parking and additional storage. Ideally situated near schools, parks, shopping, restaurants, and everyday conveniences, this home offers everything you need in a location you'll love. Whether you're a first-time buyer, looking to downsize, or searching for a great investment opportunity, 14 Bedford Road is ready to welcome you home! Schedule your showing today!
New
$329,900
14 Bedford Rd, Mundelein, IL 60060
3beds
1,192sqft
Duplex, Single Family Residence
Built in 1985
-- sqft lot
$-- Zestimate®
$277/sqft
$-- HOA
What's special
Attached garageThoughtfully designed floor planPrivate backyard
- --
- 188
- views
- 17
- saves
Zillow last checked:
Listing updated:
Listed by:
Michael Zapart (224)715-8778,
Compass
Source: MRED as distributed by MLS GRID,MLS#: 12811389
Facts & features
Interior
Bedrooms & bathrooms
- Bedrooms: 3
- Bathrooms: 2
- Full bathrooms: 1
- 1/2 bathrooms: 1
Rooms
- Room types: No additional rooms
Primary bedroom
- Features: Flooring (Laminate)
- Level: Main
- Area: 168 Square Feet
- Dimensions: 14X12
Bedroom 2
- Features: Flooring (Laminate)
- Level: Main
- Area: 100 Square Feet
- Dimensions: 10X10
Bedroom 3
- Features: Flooring (Laminate)
- Level: Main
- Area: 100 Square Feet
- Dimensions: 10X10
Dining room
- Features: Flooring (Laminate)
- Level: Main
- Area: 143 Square Feet
- Dimensions: 13X11
Kitchen
- Features: Kitchen (Eating Area-Table Space), Flooring (Ceramic Tile)
- Level: Main
- Area: 168 Square Feet
- Dimensions: 14X12
Laundry
- Level: Main
- Area: 18 Square Feet
- Dimensions: 6X3
Living room
- Features: Flooring (Laminate)
- Level: Main
- Area: 224 Square Feet
- Dimensions: 16X14
Heating
- Forced Air
Cooling
- Central Air
Appliances
- Included: Range, Microwave, Dishwasher, Refrigerator, Washer, Dryer
- Laundry: Main Level, Gas Dryer Hookup, In Unit
Features
- Cathedral Ceiling(s), 1st Floor Bedroom, 1st Floor Full Bath
- Basement: None
Interior area
- Total structure area: 1,192
- Total interior livable area: 1,192 sqft
Property
Parking
- Total spaces: 1
- Parking features: Concrete, Garage Door Opener, Yes, Garage Owned, Attached, Garage
- Attached garage spaces: 1
- Has uncovered spaces: Yes
Accessibility
- Accessibility features: No Disability Access
Features
- Patio & porch: Patio
- Fencing: Fenced
Lot
- Dimensions: 41X101X39X101
Details
- Parcel number: 11293090040000
- Special conditions: None
- Other equipment: Ceiling Fan(s)
Construction
Type & style
- Home type: MultiFamily
- Property subtype: Duplex, Single Family Residence
Materials
- Vinyl Siding
Condition
- New construction: No
- Year built: 1985
Utilities & green energy
- Sewer: Public Sewer
- Water: Public
Community & HOA
Community
- Security: Security System, Carbon Monoxide Detector(s)
HOA
- Services included: None
Location
- Region: Mundelein
Financial & listing details
- Price per square foot: $277/sqft
- Tax assessed value: $242,793
- Annual tax amount: $7,961
- Date on market: 11/18/2026
- Ownership: Fee Simple
Estimated market value
Not available
Estimated sales range
Not available
Not available
Price history
| Date | Event | Price |
|---|---|---|
| 9/12/2025 | Listing removed | $275,000$231/sqft |
Source:  MRED as distributed by MLS GRID #12452857 Report a problem | ||
| 8/31/2025 | Listed for sale | $275,000-21.4%$231/sqft |
Source: MRED as distributed by MLS GRID #12452857 Report a problem | ||
| 8/18/2025 | Listing removed | -- |
Source: Owner Report a problem | ||
| 5/20/2025 | Listed for sale | $350,000+97.2%$294/sqft |
Source: Owner Report a problem | ||
| 4/9/2018 | Sold | $177,500-4%$149/sqft |
Source: MRED as distributed by MLS GRID #09810682 Report a problem | ||
| 2/7/2018 | Pending sale | $184,900$155/sqft |
Source: RE/MAX Advisors #09810682 Report a problem | ||
| 12/2/2017 | Listed for sale | $184,900+12024.6%$155/sqft |
Source: RE/MAX Advisors #09810682 Report a problem | ||
| 4/25/2016 | Listing removed | $1,525$1/sqft |
Source: Kakenmaster & Associates #09196253 Report a problem | ||
| 4/23/2016 | Pending sale | $1,525$1/sqft |
Source: Kakenmaster & Associates #09196253 Report a problem | ||
| 4/23/2016 | Listed for sale | $1,525-98.9%$1/sqft |
Source: Kakenmaster & Associates #09196253 Report a problem | ||
| 10/10/2013 | Sold | $134,000-4.2%$112/sqft |
Source: MRED as distributed by MLS GRID #08437977 Report a problem | ||
| 9/25/2013 | Pending sale | $139,900$117/sqft |
Source: Baird & Warner Real Estate #08437977 Report a problem | ||
| 9/6/2013 | Listed for sale | $139,900+15.6%$117/sqft |
Source: Baird & Warner #08437977 Report a problem | ||
| 1/21/1999 | Sold | $121,000+53.2%$102/sqft |
Source: Public Record Report a problem | ||
| 12/3/1993 | Sold | $79,000$66/sqft |
Source: Public Record Report a problem | ||
Public tax history
| Year | Property taxes | Tax assessment |
|---|---|---|
| 2024 | $7,883 +3.9% | $85,464 +5.6% |
| 2023 | $7,584 +9.7% | $80,923 +8.4% |
| 2022 | $6,911 +3.9% | $74,638 +10% |
| 2021 | $6,649 +8.9% | $67,845 +10.2% |
| 2020 | $6,105 +2.3% | $61,573 +1% |
| 2019 | $5,967 +10.2% | $60,987 +7.8% |
| 2018 | $5,415 | $56,595 +3.3% |
| 2017 | $5,415 +6.2% | $54,808 +5.5% |
| 2016 | $5,099 +7.2% | $51,965 +7% |
| 2015 | $4,754 -9.9% | $48,570 +8.7% |
| 2014 | $5,275 +17.2% | $44,700 -9.8% |
| 2012 | $4,500 -15.7% | $49,549 -23% |
| 2011 | $5,337 +2.8% | $64,336 -4% |
| 2010 | $5,193 +1.7% | $67,017 -5.6% |
| 2009 | $5,105 +0.1% | $71,013 -0.2% |
| 2008 | $5,098 +15.1% | $71,162 +7.4% |
| 2006 | $4,429 +4.9% | $66,261 |
| 2005 | $4,222 -1.7% | -- |
| 2004 | $4,295 +2.2% | -- |
| 2003 | $4,201 +20% | -- |
| 2002 | $3,501 +6.2% | -- |
| 2001 | $3,296 +1.9% | $41,548 +2.6% |
| 2000 | $3,233 | $40,499 |
Find assessor info on the county website
Monthly payment
Est. payment
Payment breakdown
Explore the cost of this home by adjusting the details. Changes won't be saved.Climate risks
Neighborhood: 60060
Nearby schools
Schools provided by the listing agent
- Elementary: Hawthorn Elementary School (Nor
- Middle: Hawthorn Elementary School (Nor
- High: Vernon Hills High School
- District: 73
Source: MRED as distributed by MLS GRID. This data may not be complete. We recommend contacting the local school district to confirm school assignments for this home.
Similar homes
- $340,0003 bd3 ba1.6k sqft626 Pleasure Dr, Mundelein, IL 60060Active
 MLS ID #12783174, Rafay Qamar, Real Broker LLC. MRED as distributed by MLS GRID
- $330,0002 bd2 ba1.2k sqft1214 Gulfstream Pkwy #19B, Libertyville, IL 60048Active
 MLS ID #12806810, Eric Hallberg, Baird & Warner. MRED as distributed by MLS GRID
- $325,0003 bd2 ba1.1k sqft25536 W Wilson Ave, Wauconda, IL 60084Active
 MLS ID #12805897, Tami Hamilton, @properties Christie's International Real Estate. MRED as distributed by MLS GRID
- $330,0002 bd2 ba1.1k sqft1104 N Knollwood Dr, Palatine, IL 60067New
 MLS ID #12811648, Celeste Chicas, @properties Christie's International Real Estate. MRED as distributed by MLS GRID
