Tucked away on approximately 2 acres in the picturesque town of Harrisville, this enchanting 1881 Cape offers a delightful blend of historic charm, cottage-style character, and peaceful country living. Affectionately known as “Bid-a-wee,” meaning “stay a while,” this inviting retreat lives up to its name! Surrounded by nature, beautiful stone walls, and thoughtfully maintained grounds, the property offers a sense of privacy and tranquility that's increasingly hard to find. Inside, warm wood tones, hardwood floors, abundant natural light, and charming period details create a cozy, welcoming atmosphere. The country kitchen adds to the home's timeless appeal, while the inviting living room features built-in bookshelves and a newer gas heating stove (2023), perfect for curling up with a good book on a chilly New England evening. A full bathroom with a classic clawfoot soaking tub completes the first floor, with two bedrooms tucked upstairs. Outside, extensive recent improvements, including thoughtful tree clearing and pruning, drainage work, and a beautiful new stone and paver walkway, have enhanced both the landscape and functionality of the property. A wonderful bonus is the separate heated studio, measuring approximately 14.5' x 11', filled with natural light and complemented by its own cedar deck. Whether you're an artist, writer, hobbyist, or simply seeking a quiet space to escape, the possibilities are inviting! Additional outbuildings (even a historic Spotter Shed from WW II) provide storage and flexibility, while the surrounding grounds offer room to garden, gather around a fire, or simply enjoy the sights and sounds of nature. Located within walking distance of Silver Lake, Seaver Reservoir, Chesham Pond, and miles of outdoor recreation, this special property offers the perfect opportunity for a year-round residence or peaceful country getaway. Come discover the charm of Bid-a-wee, where you'll want to stay a while!
Active
Listed by: BHG Masiello Keene • Jill Exel • 603-352-5433
$385,000
14 Bidewee Road, Harrisville, NH 03450
2beds
808sqft
Single Family Residence
Built in 1881
2 Acres Lot
$-- Zestimate®
$476/sqft
$-- HOA
What's special
Historic charmBuilt-in bookshelvesCozy welcoming atmosphereHardwood floorsExtensive recent improvementsSurrounded by natureAbundant natural light
- 12 days
- 1,597
- 201
Zillow last checked:
Listing updated:
Listed by:
Jill Exel,
BHG Masiello Keene 603-352-5433
Source: PrimeMLS,MLS#: 5114505
Facts & features
Interior
Bedrooms & bathrooms
- Bedrooms: 2
- Bathrooms: 1
- Full bathrooms: 1
Heating
- Propane, Baseboard, Electric, Gas Stove
Cooling
- None
Appliances
- Included: Electric Range, Refrigerator
Features
- Dining Area, Hearth, Living/Dining, Natural Light, Natural Woodwork
- Flooring: Hardwood, Softwood, Tile
- Windows: Skylight(s)
- Basement: Partial,Unfinished,Interior Entry
Interior area
- Total structure area: 1,208
- Total interior livable area: 808 sqft
- Finished area above ground: 808
- Finished area below ground: 0
Property
Parking
- Parking features: Gravel
Features
- Levels: Two
- Stories: 2
- Exterior features: Deck, Garden, Natural Shade, Shed
- Frontage length: Road frontage: 531
Lot
- Size: 2 Acres
- Features: Country Setting, Landscaped, Level, Secluded, Sloped, Walking Trails, Wooded, Rural
Details
- Additional structures: Outbuilding
- Parcel number: HARRM00040L000102S000003
- Zoning description: ZONE 1
- Special conditions: Standard
Construction
Type & style
- Home type: SingleFamily
- Architectural style: Cape
- Property subtype: Single Family Residence
Materials
- Wood Frame, Clapboard Exterior
- Foundation: Stone
- Roof: Asphalt Shingle
Condition
- New construction: No
- Year built: 1881
Utilities & green energy
- Electric: Circuit Breakers
- Sewer: 1250 Gallon, Leach Field, Private Sewer, Pump Up, Septic Tank
- Utilities for property: Propane
Community & HOA
Location
- Region: Harrisville
Financial & listing details
- Price per square foot: $476/sqft
- Tax assessed value: $244,200
- Annual tax amount: $3,182
- Date on market: 10/15/2026
- Road surface type: Dirt
Estimated market value
Not available
Estimated sales range
Not available
Not available
Price history
| Date | Event | Price |
|---|---|---|
| 10/15/2026 | Listed for sale | $385,000+27.3%$476/sqft |
Source:  PrimeMLS #5114505 Report a problem | ||
| 8/8/2022 | Sold | $302,500+10%$374/sqft |
Source: PrimeMLS #4917906 Report a problem | ||
| 6/28/2022 | Listed for sale | $275,000+85.8%$340/sqft |
Source: PrimeMLS #4917906 Report a problem | ||
| 7/5/2017 | Sold | $148,000-1.3%$183/sqft |
Source: PrimeMLS #4636173 Report a problem | ||
| 5/30/2017 | Pending sale | $150,000$186/sqft |
Source: Better Homes & Gardens Real Estate/The Masiello Group #4636173 Report a problem | ||
| 5/24/2017 | Listed for sale | $150,000+24.9%$186/sqft |
Source: BH&G - The Masiello Group #4636173 Report a problem | ||
| 10/20/2014 | Sold | $120,100$149/sqft |
Source: Public Record Report a problem | ||
Public tax history
| Year | Property taxes | Tax assessment |
|---|---|---|
| 2024 | $2,940 -2.8% | $244,200 +1.4% |
| 2023 | $3,026 +25% | $240,900 +85.2% |
| 2022 | $2,420 +5.6% | $130,100 |
| 2021 | $2,291 -0.4% | $130,100 |
| 2020 | $2,300 +1.6% | $130,100 |
| 2019 | $2,264 +3.7% | $130,100 |
| 2018 | $2,183 +7.6% | $130,100 +12.8% |
| 2016 | $2,029 -0.3% | $115,300 |
| 2015 | $2,036 +2% | $115,300 |
| 2014 | $1,996 -4.5% | $115,300 |
| 2013 | $2,089 +8.1% | $115,300 -12% |
| 2012 | $1,932 +1% | $131,000 |
| 2011 | $1,913 +2.5% | $131,000 |
| 2010 | $1,867 +7.5% | $131,000 |
| 2009 | $1,736 +0.5% | $131,000 +2.4% |
| 2008 | $1,727 -18% | $127,900 -0.7% |
| 2005 | $2,106 | $128,800 |
Find assessor info on the county website
Monthly payment
Est. payment
Payment breakdown
Explore the cost of this home by adjusting the details. Changes won't be saved.Climate risks
Neighborhood: 03450
Nearby schools
Schools provided by the listing agent
- Elementary: Wells Memorial School
- Middle: Keene Middle School
- High: Keene High School
- District: Keene Sch Dst SAU #29
Source: PrimeMLS. This data may not be complete. We recommend contacting the local school district to confirm school assignments for this home.

Similar homes
- $350,0003 bd2 ba1k sqft8 Richmond Road, Troy, NH 03465Active
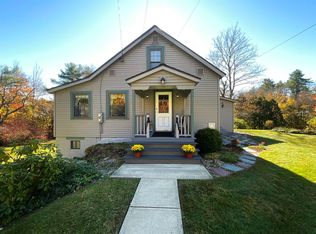 MLS ID #5115499, Kellie Williams. PrimeMLS
- $365,0001 bd1 ba756 sqft310 NH Route 119, Fitzwilliam, NH 03447Active
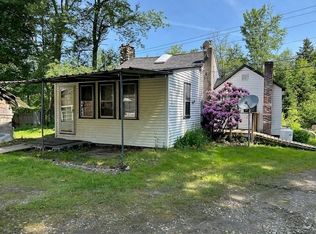 MLS ID #5115529, Matthew Despres. PrimeMLS
- $345,5003 bd1 ba1.1k sqft144 Trail Road Extension, Westminster, VT 05158Active
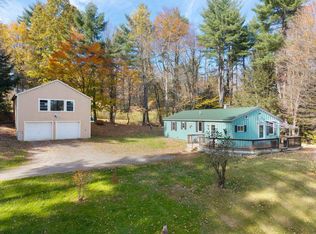 MLS ID #5115348, Christine M Lewis. PrimeMLS
- $--2 bd1 ba868 sqft23 Flagg Rd, Marlow, NH 03456Auction
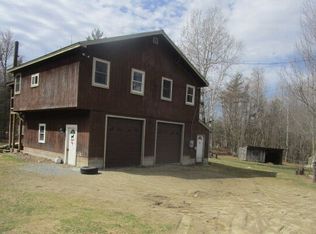 ServiceLink Auction
