Welcome to this beautifully expanded ranch home in Fairfield, where timeless elegance and modern luxury come together on a private half-acre lot. This move-in ready 5 bedroom, 3 full bath residence showcases thoughtful design, recessed lighting, refined finishes and an open, inviting layout. The designer kitchen features quartz countertops, custom cabinetry, SS appliances, a breakfast bar, dedicated coffee station and seamless flow into the mudroom. The spacious living room is centered around a modern electric fireplace, creating the perfect space to relax or entertain. The first-floor primary suite serves as a private retreat with a custom walk-in closet and a spa-inspired en-suite bathroom featuring double vanities and luxurious finishes. Also on the first floor are a beautifully designed home office, first-floor laundry and an inviting sitting area overlooking the backyard. Upstairs, you'll find 3 generously sized bedrooms and a spacious family room, offering endless possibilities for a media room, playroom or home office. Step outside to your private backyard oasis featuring paver patios, an above-ground pool and plenty of space for entertainment. Additional highlights include a newly paved driveway, attached 1-car garage, new roof, central air, forced hot air and public water and sewer. Conveniently located near shopping, restaurants, top-rated schools, major highways and NYC transportation, this exceptional home is ready to welcome its next Owners.
Under contract
$799,000
14 Big Piece Rd, Fairfield Twp., NJ 07004
5beds
--sqft
Single Family Residence
Built in 1953
0.52 Acres Lot
$804,600 Zestimate®
$--/sqft
$-- HOA
What's special
Modern electric fireplacePrivate backyard oasisAbove-ground poolCentral airLuxurious finishesRecessed lightingNewly paved driveway
- 96 days
- 1,414
- 111
Zillow last checked:
Listing updated:
Listed by:
Michael Wilches 855-450-0442,
Real
Source: GSMLS,MLS#: 4042068
Facts & features
Interior
Bedrooms & bathrooms
- Bedrooms: 5
- Bathrooms: 3
- Full bathrooms: 3
Primary bedroom
- Description: 1st Floor
Bedroom 1
- Level: First
Bedroom 2
- Level: First
Bedroom 3
- Level: Second
Primary bathroom
- Features: Stall Shower
Dining room
- Level: First
Family room
- Level: Second
Kitchen
- Features: Breakfast Bar, Eat-in Kitchen, Separate Dining Area
- Level: First
Living room
- Level: First
Heating
- Forced Air, Natural Gas
Cooling
- Central Air
Appliances
- Included: Carbon Monoxide Detector, Dishwasher, Dryer, Microwave, Range/Oven-Gas, Refrigerator, Washer, Gas Water Heater
Features
- Walk-In Closet(s), Bedroom
- Flooring: Tile, Wood
- Doors: Storm Door(s)
- Windows: Blinds
- Basement: None,Crawl Space
- Number of fireplaces: 1
- Fireplace features: Gas
Property
Parking
- Total spaces: 7
- Parking features: 2 Car Width, Asphalt, Gravel, Attached Garage
- Attached garage spaces: 1
- Uncovered spaces: 7
Features
- Patio & porch: Patio
- Exterior features: Barbecue
- Has private pool: Yes
- Pool features: Outdoor Pool, Above Ground
Lot
- Size: 0.52 Acres
- Dimensions: 100 x 225
- Features: Level
Details
- Parcel number: 1607054030000000180000
Construction
Type & style
- Home type: SingleFamily
- Architectural style: Expanded Ranch
- Property subtype: Single Family Residence
Materials
- Vinyl Siding
- Roof: Asphalt Shingle
Condition
- Year built: 1953
Utilities & green energy
- Gas: Gas-Natural
- Sewer: Public Sewer
- Water: Public
- Utilities for property: Natural Gas Connected
Community & HOA
Community
- Security: Carbon Monoxide Detector(s), Fire Extinguisher, Smoke Detector(s), Carbon Monoxide Detector
Location
- Region: Fairfield
Financial & listing details
- Tax assessed value: $481,400
- Annual tax amount: $10,017
- Date on market: 7/21/2026
- Ownership type: Fee Simple
Estimated market value
$804,600
$764,000 - $845,000
$5,940/mo
Price history
| Date | Event | Price |
|---|---|---|
| 10/7/2026 | Pending sale | $799,000 |
Source:  NJMLS #26027382 Report a problem NJMLS #26027382 Report a problem | ||
| 9/19/2026 | Listed for sale | $799,000 |
Source: NJMLS #26027382 Report a problem | ||
| 9/4/2026 | Pending sale | $799,000 |
Source: NJMLS #26027382 Report a problem | ||
| 7/21/2026 | Listed for sale | $799,000-0.1% |
Source: NJMLS #26027382 Report a problem | ||
| 11/24/2025 | Listing removed | $799,900 |
Source:  GSMLS #3962455 Report a problem GSMLS #3962455 Report a problem | ||
| 9/19/2025 | Pending sale | $799,900 |
Source: GSMLS #3962455 Report a problem | ||
| 7/7/2025 | Price change | $799,900-5.9% |
Source: GSMLS #3962455 Report a problem | ||
| 5/18/2025 | Listed for sale | $849,900+37.1% |
Source: GSMLS #3962455 Report a problem | ||
| 5/23/2023 | Sold | $620,000+3.4% |
Source: GSMLS #3809016 Report a problem | ||
| 5/10/2023 | Pending sale | $599,900 |
Source: NJMLS #22035100 Report a problem | ||
| 9/23/2022 | Listed for sale | $599,900+14.3% |
Source: NJMLS #22035100 Report a problem | ||
| 12/27/2019 | Listing removed | $525,000 |
Source: LATTIMER REALTY #3568697 Report a problem | ||
| 11/7/2019 | Listed for sale | $525,000 |
Source: LATTIMER REALTY #3568697 Report a problem | ||
| 9/26/2019 | Pending sale | $525,000 |
Source: LATTIMER REALTY #3568697 Report a problem | ||
| 7/22/2019 | Price change | $525,000-7% |
Source: LATTIMER REALTY #3568697 Report a problem | ||
| 6/26/2019 | Listed for sale | $564,500+44.8% |
Source: LATTIMER REALTY #3568697 Report a problem | ||
| 8/5/2013 | Listing removed | $389,900 |
Source: Lattimer Realty Report a problem | ||
| 10/20/2012 | Price change | $389,900-4.7% |
Source: Lattimer Realty Report a problem | ||
| 5/22/2012 | Listed for sale | $409,000 |
Source: Lattimer Realty Report a problem | ||
Public tax history
| Year | Property taxes | Tax assessment |
|---|---|---|
| 2025 | $10,018 -2.6% | $481,400 |
| 2024 | $10,283 +2.4% | $481,400 |
| 2023 | $10,040 | $481,400 |
| 2022 | $10,040 | $481,400 |
| 2021 | $10,040 | $481,400 |
| 2020 | $10,040 +3.8% | $481,400 +8.8% |
| 2019 | $9,673 | $442,500 |
| 2018 | $9,673 -0.8% | $442,500 |
| 2017 | $9,748 +9.1% | $442,500 |
| 2016 | $8,934 +3.2% | $442,500 |
| 2015 | $8,655 +1% | $442,500 |
| 2014 | $8,571 +2.7% | $442,500 |
| 2013 | $8,346 -5.9% | $442,500 |
| 2012 | $8,872 +4.6% | $442,500 -18.9% |
| 2011 | $8,485 +6.6% | $545,300 |
| 2010 | $7,956 +26.9% | $545,300 |
| 2009 | $6,271 +6% | $545,300 +142.4% |
| 2008 | $5,918 +4.4% | $225,000 |
| 2007 | $5,670 | $225,000 |
| 2006 | -- | $225,000 |
| 2005 | -- | $225,000 |
| 2004 | $5,333 | $225,000 +23.3% |
| 2003 | -- | $182,500 |
| 2002 | -- | $182,500 |
| 2001 | -- | $182,500 |
Find assessor info on the county website
Monthly payment
Est. payment
Payment breakdown
Explore the cost of this home by adjusting the details. Changes won't be saved.Climate risks
Neighborhood: 07004
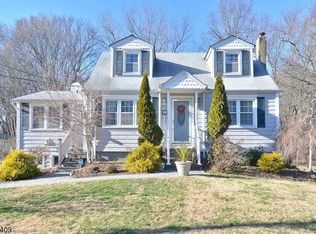



Similar homes
- $899,9993 bd2 ba-- sqft41 Carlos Dr, Fairfield Twp., NJ 07004For Sale
 MLS ID #4058493, Claudia T Roesing, Corcoran Infinity Properties. GSMLS
 - $899,9994 bd3 ba-- sqft255 Smull Ave, North Caldwell Boro, NJ 07006For Sale
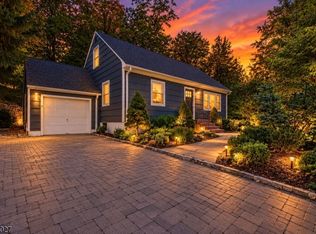 MLS ID #4060109, Francine Lauri, Corcoran Sawyer Smith. GSMLS
 - $799,9994 bd3 ba-- sqft53 Sylvan Ter, Wayne Twp., NJ 07470For Sale
 MLS ID #4056905, Roseanne Nover, Coldwell Banker Realty. GSMLS
 - $699,0004 bd4 ba1.9k sqft10 David Rd, Cedar Grove Twp., NJ 07009For Sale
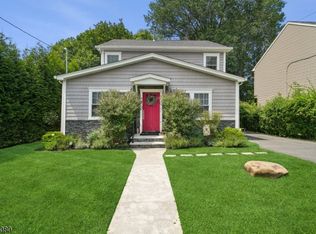 MLS ID #4059892, Aja Ann Mauceri, Coldwell Banker Realty. GSMLS
