Welcome Home! This well-maintained 3-bedroom, 1-bathroom ranch offers comfortable living with plenty of space and desirable features. The home boasts a large attached 2-car garage and a finished basement, providing ample storage and additional living space. Enjoy relaxing or entertaining in the sunroom overlooking the backyard, or unwind in the quaint sitting area on the rear Trex deck. The backyard also features a fire pit, creating the perfect setting for gatherings with family and friends. Recent updates include an updated kitchen and bathroom, adding modern touches to this inviting home. With its comfortable layout, thoughtful updates, and wonderful outdoor spaces, this home is ready to welcome its next owners. Don't miss your opportunity—schedule your showing today!
Pending
Price cut: $10.1K (9/3)
$499,900
14 Bliss Rd, Bellingham, MA 02019
3beds
1,575sqft
Single Family Residence
Built in 1969
10,001 Square Feet Lot
$498,400 Zestimate®
$317/sqft
$-- HOA
What's special
Updated kitchenFinished basementWonderful outdoor spacesSunroom overlooking the backyardComfortable layout
- 48 days
- 368
- 0
Likely to sell faster than
Zillow last checked:
Listing updated:
Listed by:
Fabio Desousa 413-209-0396,
Park Square Realty 413-789-9830
Source: MLS PIN,MLS#: 73565728
Facts & features
Interior
Bedrooms & bathrooms
- Bedrooms: 3
- Bathrooms: 1
- Full bathrooms: 1
Primary bedroom
- Features: Closet, Flooring - Hardwood
- Level: First
Bedroom 2
- Features: Closet, Flooring - Hardwood
- Level: First
Bedroom 3
- Features: Closet, Flooring - Hardwood
- Level: First
Primary bathroom
- Features: No
Bathroom 1
- Features: Bathroom - Full, Bathroom - Tiled With Tub, Flooring - Vinyl
- Level: First
Dining room
- Features: Flooring - Hardwood
- Level: First
Kitchen
- Features: Flooring - Vinyl
- Level: First
Living room
- Features: Flooring - Hardwood
- Level: First
Heating
- Baseboard, Oil
Cooling
- Window Unit(s)
Appliances
- Included: Water Heater, Range, Dishwasher, Refrigerator, Washer, Dryer
- Laundry: In Basement, Electric Dryer Hookup
Features
- Bonus Room
- Flooring: Vinyl, Hardwood, Flooring - Vinyl
- Basement: Full
- Number of fireplaces: 1
Interior area
- Total structure area: 1,575
- Total interior livable area: 1,575 sqft
- Finished area above ground: 1,095
- Finished area below ground: 480
Video & virtual tour
Property
Parking
- Total spaces: 6
- Parking features: Attached, Garage Door Opener, Storage, Paved Drive, Off Street, Paved
- Attached garage spaces: 2
- Uncovered spaces: 4
Features
- Patio & porch: Porch - Enclosed, Deck - Composite
- Exterior features: Porch - Enclosed, Deck - Composite
Lot
- Size: 10,001 Square Feet
Details
- Parcel number: M:0090 B:0098 L:0000,7592
- Zoning: RES
Construction
Type & style
- Home type: SingleFamily
- Architectural style: Ranch
- Property subtype: Single Family Residence
Materials
- Frame
- Foundation: Concrete Perimeter
- Roof: Shingle
Condition
- Year built: 1969
Utilities & green energy
- Electric: Circuit Breakers
- Sewer: Private Sewer
- Water: Public
- Utilities for property: for Electric Range, for Electric Dryer
Community & HOA
Community
- Features: Walk/Jog Trails, Bike Path, Conservation Area, Public School
HOA
- Has HOA: No
Location
- Region: Bellingham
Financial & listing details
- Price per square foot: $317/sqft
- Tax assessed value: $433,700
- Annual tax amount: $5,374
- Date on market: 8/24/2026
- Listing terms: Contract
Estimated market value
$498,400
$473,000 - $523,000
$3,018/mo
Price history
| Date | Event | Price |
|---|---|---|
| 9/24/2026 | Pending sale | $499,900$317/sqft |
Source: MLS PIN #73565728 Report a problem | ||
| 9/12/2026 | Contingent | $499,900$317/sqft |
Source: MLS PIN #73565728 Report a problem | ||
| 9/3/2026 | Price change | $499,900-2%$317/sqft |
Source: MLS PIN #73565728 Report a problem | ||
| 8/30/2026 | Price change | $510,000-2.9%$324/sqft |
Source: MLS PIN #73565728 Report a problem | ||
| 8/19/2026 | Listed for sale | $525,000+78%$333/sqft |
Source: MLS PIN #73565728 Report a problem | ||
| 1/31/2019 | Sold | $295,000-1.3%$187/sqft |
Source: C21 Commonwealth Sold #72422320_02019 Report a problem | ||
| 12/23/2018 | Pending sale | $299,000$190/sqft |
Source: Berkshire Hathaway HomeServices Commonwealth Real Estate #72422320 Report a problem | ||
| 12/5/2018 | Price change | $299,000-3.2%$190/sqft |
Source: Berkshire Hathaway HomeServices Commonwealth Real Estate #72422320 Report a problem | ||
| 11/25/2018 | Price change | $309,000-3.1%$196/sqft |
Source: Berkshire Hathaway HomeServices Commonwealth Real Estate #72422320 Report a problem | ||
| 11/9/2018 | Listed for sale | $319,000+11.9%$203/sqft |
Source: Berkshire Hathaway HomeServices Commonwealth Real Estate #72422320 Report a problem | ||
| 12/20/2016 | Sold | $285,000-1.7%$181/sqft |
Source: EXIT Realty solds #-697601775549827061 Report a problem | ||
| 11/30/2016 | Pending sale | $289,900$184/sqft |
Source: ERA Key Realty Services #72079367 Report a problem | ||
| 11/19/2016 | Price change | $289,900-2.4%$184/sqft |
Source: ERA Key Realty Services #72079367 Report a problem | ||
| 11/8/2016 | Price change | $296,900-1%$189/sqft |
Source: ERA Key Realty Services #72079367 Report a problem | ||
| 10/17/2016 | Price change | $299,900-4.8%$190/sqft |
Source: ERA Key Realty Services #72079367 Report a problem | ||
| 10/11/2016 | Listed for sale | $315,000+18.9%$200/sqft |
Source: ERA Key Realty Services-Bay State Group #72079367 Report a problem | ||
| 6/16/2015 | Sold | $265,000+6%$168/sqft |
Source: Public Record Report a problem | ||
| 4/26/2015 | Pending sale | $249,900$159/sqft |
Source: Coldwell Banker Residential Brokerage - Franklin #71809677 Report a problem | ||
| 4/23/2015 | Price change | $249,900-7.4%$159/sqft |
Source: Coldwell Banker Residential Brokerage - Franklin #71809677 Report a problem | ||
| 4/10/2015 | Price change | $269,900-5.3%$171/sqft |
Source: Coldwell Banker Residential Brokerage - Franklin #71809677 Report a problem | ||
| 4/1/2015 | Listed for sale | $284,900$181/sqft |
Source: Coldwell Banker Residential Brokerage - Franklin #71809677 Report a problem | ||
Public tax history
| Year | Property taxes | Tax assessment |
|---|---|---|
| 2025 | $5,084 +3.9% | $404,800 +6.4% |
| 2024 | $4,893 +3.7% | $380,500 +5.2% |
| 2023 | $4,719 +2.3% | $361,600 +10.3% |
| 2022 | $4,615 +2.6% | $327,800 +5.1% |
| 2021 | $4,496 +6.8% | $312,000 +5.4% |
| 2020 | $4,209 +2.7% | $296,000 +2.6% |
| 2019 | $4,100 +7.5% | $288,500 +9% |
| 2018 | $3,814 +2.4% | $264,700 +2% |
| 2017 | $3,723 +4.4% | $259,600 +4% |
| 2016 | $3,565 +4.3% | $249,500 +4% |
| 2015 | $3,419 -0.4% | $239,900 +2.5% |
| 2014 | $3,432 +2.6% | $234,100 +1% |
| 2013 | $3,346 +2.8% | $231,700 |
| 2012 | $3,255 +2.3% | $231,700 -4.6% |
| 2011 | $3,183 +4.6% | $242,800 -4.6% |
| 2010 | $3,044 +4.6% | $254,500 -8.7% |
| 2009 | $2,909 +2.6% | $278,600 -4.2% |
| 2008 | $2,835 +1.9% | $290,800 -3.9% |
| 2007 | $2,783 +2.5% | $302,500 +9.1% |
| 2006 | $2,714 +2.3% | $277,200 +7.7% |
| 2005 | $2,654 +5.1% | $257,400 +6% |
| 2004 | $2,526 -5% | $242,900 +36.6% |
| 2003 | $2,658 +34.1% | $177,800 +24% |
| 2000 | $1,982 +29.1% | $143,400 +48.3% |
| 1997 | $1,535 | $96,700 |
Find assessor info on the county website
Monthly payment
Est. payment
Payment breakdown
Explore the cost of this home by adjusting the details. Changes won't be saved.Climate risks
Neighborhood: 02019
Similar homes
- $480,0003 bd2 ba1.8k sqft82 Paine St, Bellingham, MA 02019For Sale
 MLS ID #73570339, Kelly Fresh, Premier Properties. MLS PIN
 - $549,9004 bd2 ba1.5k sqft5 Rawson Rd, Bellingham, MA 02019For Sale
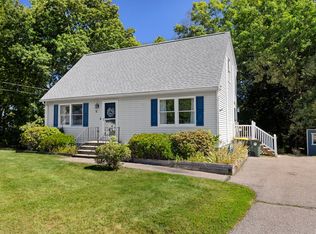 MLS ID #73578598, Daniel Saffer, Dan Saffer. MLS PIN
 - $635,0004 bd2 ba1.9k sqft26 Joyce Ln, Bellingham, MA 02019For Sale
 MLS ID #73572963, Catherine Kiernan, Coldwell Banker Realty - Worcester. MLS PIN
 - $485,0003 bd1 ba1.3k sqft4 Southgate Rd, Franklin, MA 02038For Sale
 MLS ID #73579641, Lorraine Kuney, REMAX Executive Realty. MLS PIN
