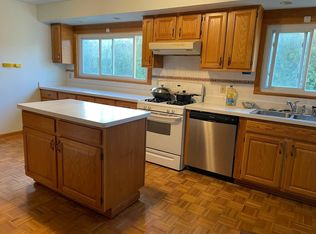
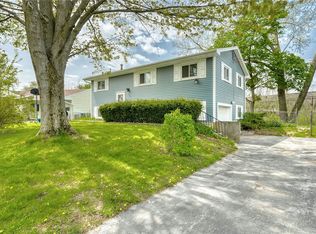
Welcome home to this well maintained 4 bedroom, 1.5 bath property in Henrietta offering space, comfort, and thoughtful updates throughout. The main living areas feature updated LVT flooring, with original hardwoods preserved beneath the LVT and carpeting in the living room and bedrooms, ready to be uncovered if desired. Enjoy additional living space in the partially finished lower level, perfect for a rec room, home office, or workout area, complete with new paneling installed in 2026. Major updates include a new roof in 2020 and a brand new front porch in 2025, adding both peace of mind and curb appeal. The primary bedroom includes an attached half bath with additional features in place, offering potential for future enhancement. Stay comfortable year round with central air, and take advantage of the fully fenced backyard featuring a deck and generous green space, ideal for relaxing, entertaining, or everyday enjoyment. The front yard features a horseshoe driveway providing plenty of parking AND a pear and apple tree to enjoy. Close to shopping, dining, RIT, MCC and so much more! Delayed Negotiations - all offers due Wednesday May 6th 10am.
Pending
$199,900
14 Blue Avocado Ln, Rochester, NY 14623
4beds
1,305sqft
Single Family Residence
Built in 1962
0.33 Acres Lot
$-- Zestimate®
$153/sqft
$-- HOA
What's special
Central airPartially finished lower levelPear and apple treeUpdated lvt flooringFully fenced backyardGenerous green space
- 25 days |
- 4,514 |
- 187 |
Zillow last checked:
Listing updated:
Listing by:
NextHome Endeavor 585-443-6398,
Danielle A. Gruttadaurio 585-370-0568
Source: NYSAMLSs,MLS#: R1677284 Originating MLS: Rochester
Originating MLS: RochesterFacts & features
Interior
Bedrooms & bathrooms
- Bedrooms: 4
- Bathrooms: 2
- Full bathrooms: 1
- 1/2 bathrooms: 1
- Main level bathrooms: 2
- Main level bedrooms: 4
Bedroom 1
- Level: First
- Dimensions: 11.70 x 12.00
Bedroom 2
- Level: First
- Dimensions: 12.20 x 9.60
Bedroom 3
- Level: First
- Dimensions: 12.30 x 8.70
Bedroom 4
- Level: First
- Dimensions: 11.50 x 12.00
Basement
- Level: Basement
Foyer
- Level: First
Kitchen
- Level: First
Laundry
- Level: Basement
Living room
- Level: First
- Dimensions: 20.00 x 11.50
Heating
- Gas, Forced Air
Cooling
- Central Air
Appliances
- Included: Dryer, Dishwasher, Electric Oven, Electric Range, Gas Water Heater, Refrigerator, Washer
- Laundry: In Basement
Features
- Ceiling Fan(s), Entrance Foyer, Eat-in Kitchen, Separate/Formal Living Room, Pantry, Sliding Glass Door(s), Bedroom on Main Level, Main Level Primary, Primary Suite, Programmable Thermostat
- Flooring: Carpet, Luxury Vinyl, Varies
- Doors: Sliding Doors
- Basement: Full,Partially Finished,Sump Pump
- Has fireplace: No
Interior area
- Total structure area: 1,305
- Total interior livable area: 1,305 sqft
Property
Parking
- Total spaces: 1
- Parking features: Attached, Garage, Storage, Circular Driveway, Garage Door Opener
- Attached garage spaces: 1
Features
- Levels: One
- Stories: 1
- Patio & porch: Open, Porch
- Exterior features: Blacktop Driveway, Fully Fenced
- Fencing: Full
Lot
- Size: 0.33 Acres
- Dimensions: 73 x 150
- Features: Residential Lot
Details
- Additional structures: Shed(s), Storage
- Parcel number: 2632001621400001050000
- Special conditions: Standard
Construction
Type & style
- Home type: SingleFamily
- Architectural style: Ranch
- Property subtype: Single Family Residence
Materials
- Vinyl Siding, Copper Plumbing
- Foundation: Block
- Roof: Asphalt
Condition
- Resale
- Year built: 1962
Utilities & green energy
- Electric: Circuit Breakers
- Sewer: Connected
- Water: Connected, Public
- Utilities for property: Cable Available, Electricity Connected, High Speed Internet Available, Sewer Connected, Water Connected
Community & HOA
Community
- Subdivision: Wedgewood Park Sec 04
Location
- Region: Rochester
Financial & listing details
- Price per square foot: $153/sqft
- Tax assessed value: $257,300
- Annual tax amount: $5,717
- Date on market: 4/30/2026
- Cumulative days on market: 24 days
- Listing terms: Cash,Conventional,FHA,VA Loan
Estimated market value
Not available
Estimated sales range
Not available
$2,262/mo
Price history
| Date | Event | Price |
|---|---|---|
| 5/7/2026 | Pending sale | $199,900$153/sqft |
Source:  NYSAMLSs #R1677284 Report a problem NYSAMLSs #R1677284 Report a problem | ||
| 4/30/2026 | Listed for sale | $199,900+36.9%$153/sqft |
Source: NYSAMLSs #R1677284 Report a problem | ||
| 12/16/2020 | Sold | $146,000-8.2%$112/sqft |
Source: NYSAMLSs #R1294636 Report a problem | ||
| 10/4/2020 | Pending sale | $159,000$122/sqft |
Source: Howard Hanna - Brighton #R1294636 Report a problem | ||
| 9/16/2020 | Listed for sale | $159,000+37.7%$122/sqft |
Source: Howard Hanna #R1294636 Report a problem | ||
| 8/7/2018 | Listing removed | $1,650$1/sqft |
Source: Owner Report a problem | ||
| 8/2/2018 | Price change | $1,650-4.6%$1/sqft |
Source: Owner Report a problem | ||
| 6/28/2018 | Listed for rent | $1,730$1/sqft |
Source: Owner Report a problem | ||
| 9/17/2012 | Sold | $115,500-3.7%$89/sqft |
Source: Public Record Report a problem | ||
| 8/17/2012 | Pending sale | $119,900$92/sqft |
Source: Realty USA #183986 Report a problem | ||
| 5/21/2012 | Listed for sale | $119,900+19.9%$92/sqft |
Source: RealtyUSA.com Report a problem | ||
| 10/2/2001 | Sold | $100,000$77/sqft |
Source: Public Record Report a problem | ||
Public tax history
| Year | Property taxes | Tax assessment |
|---|---|---|
| 2025 | -- | $257,300 +53.2% |
| 2024 | -- | $168,000 |
| 2023 | -- | $168,000 +14.6% |
| 2022 | -- | $146,600 |
| 2021 | -- | $146,600 |
| 2020 | -- | $146,600 +10% |
| 2018 | -- | $133,300 +15.4% |
| 2017 | $2,074 | $115,500 |
| 2016 | -- | $115,500 |
| 2015 | -- | $115,500 |
| 2014 | -- | $115,500 |
| 2013 | -- | $115,500 +0.9% |
| 2012 | -- | $114,500 |
| 2011 | -- | $114,500 |
| 2010 | -- | $114,500 |
| 2009 | -- | $114,500 |
| 2007 | -- | $114,500 |
| 2006 | -- | $114,500 +8.5% |
| 2005 | -- | $105,500 |
| 2004 | -- | $105,500 +5.5% |
| 2003 | -- | $100,000 |
| 2002 | -- | $100,000 +1392.5% |
| 2001 | -- | $6,700 |
| 2000 | -- | $6,700 |
Find assessor info on the county website
Monthly payment
Estimated monthly payment$1,822
All calculations are estimates and provided by Zillow, Inc. for informational purposes only. Actual amounts may vary.
HOA fees may include property taxes on listings classified as Co-Ops. Contact the listing agent and/or owner for fee details.
Mortgage interest rates are dependent on a number of factors, including credit score, down payment, and repayment length. Interest rate data provided by Zillow Group Marketplace, Inc. as of 1/1/1970 from various mortgage lenders with which we have lead or other similar arrangements; the Estimated Payment is an average of those rates.
See how much you could borrow to make a competitive offer.
Climate risks
Neighborhood: 14623
Nearby schools
GreatSchools rating
- 6/10David B Crane Elementary SchoolGrades: K-3Distance: 0.4 mi
- 6/10Charles H Roth Middle SchoolGrades: 7-9Distance: 2.4 mi
- 7/10Rush Henrietta Senior High SchoolGrades: 9-12Distance: 1.4 mi
Schools provided by the listing agent
- High: Rush-Henrietta Senior High
- District: Rush-Henrietta
Source: NYSAMLSs. This data may not be complete. We recommend contacting the local school district to confirm school assignments for this home.
A local agent can set up tours, give advice and negotiate with sellers.

- New York
- Monroe County
- Rochester
- 14623
- 14 Blue Avocado Ln
Nearby cities
Nearby neighborhoods
Nearby zip codes
Other Rochester Topics
