Welcome home to this architectural masterpiece in one of Dover's most popular neighborhoods near the center of town. The first floor offers an impressive first floor primary suite, an open concept family room boasting a stunning fieldstone fireplace, dining area and sliders to the brand new mahogany deck overlooking the beautiful private fenced yard and gunite pool. In addition there is first floor laundry, a mudroom, wonderful pantry and powder room. Two generously sized bedrooms, two full baths, sitting room and a bonus room that is currently used as a guest bedroom complete the second floor. Hardwood floors throughout, front and back staircases, attached 2 car garage. Only 18 miles from Boston, Dover is celebrated for its top-ranked schools, scenic New England character, and low taxes.
Sold for $1,850,000
$1,850,000
14 Bretton Rd, Dover, MA 02030
3beds
3,803sqft
Single Family Residence
Built in 2005
0.52 Acres Lot
$-- Zestimate®
$486/sqft
$6,878 Estimated rent
Home value
Not available
Estimated sales range
Not available
$6,878/mo
Zestimate® history
Owner options
List your home for rent
$6,878/mo
Rent Zestimate®
Find your next renter with Zillow Rental Manager. Plus, with online applications, you can quickly screen prospective tenants – for free.
$6,878/mo
Rent Zestimate®
Refinance and save
$12,606/mo
Est. payment
Refinancing to a lower rate could help reduce your monthly payments and save thousands over the life of the loan.
$12,606/mo
Est. payment
Explore your selling options
Work with a Zillow partner agent
Leverage their expertise and Zillow's premium Showcase listings to get your home seen by more buyers.
Get startedList with your own agent
Get your home in front of millions of buyers by listing it on Zillow.
Learn how to do itSell it yourself
Take full control of how buyers see your home on Zillow by listing For Sale by Owner (FSBO).
List your homeWhat's special
Stunning fieldstone fireplaceGunite poolBrand new mahogany deckOpen concept family roomSitting roomFirst floor laundryTwo generously sized bedrooms
Zillow last checked:
Listing updated:
Listed by:
Mary Crane 617-413-2879,
Berkshire Hathaway HomeServices Commonwealth Real Estate 508-785-2111
Bought with:
Non Member
Non Member Office
Source: MLS PIN,MLS#: 73569728
Facts & features
Interior
Bedrooms & bathrooms
- Bedrooms: 3
- Bathrooms: 4
- Full bathrooms: 3
- 1/2 bathrooms: 1
Primary bedroom
- Features: Bathroom - Full, Cathedral Ceiling(s), Walk-In Closet(s), Flooring - Hardwood, Recessed Lighting
- Level: First
- Area: 497.25
- Dimensions: 17 x 29.25
Bedroom 2
- Features: Bathroom - Full, Flooring - Hardwood
- Level: Second
- Area: 406.81
- Dimensions: 23.58 x 17.25
Bedroom 3
- Features: Bathroom - Full, Flooring - Hardwood
- Level: Second
- Area: 530.25
- Dimensions: 25.25 x 21
Primary bathroom
- Features: Yes
Bathroom 1
- Features: Bathroom - Half, Flooring - Stone/Ceramic Tile, Countertops - Stone/Granite/Solid
- Level: First
- Area: 42.53
- Dimensions: 4.08 x 10.42
Bathroom 2
- Features: Bathroom - Full, Bathroom - Tiled With Shower Stall, Bathroom - With Tub, Flooring - Stone/Ceramic Tile
- Level: First
- Area: 171.15
- Dimensions: 13.25 x 12.92
Bathroom 3
- Features: Bathroom - Full, Flooring - Stone/Ceramic Tile, Countertops - Stone/Granite/Solid
- Level: Second
- Area: 152.85
- Dimensions: 12.92 x 11.83
Dining room
- Features: Cathedral Ceiling(s), Flooring - Hardwood, Recessed Lighting
- Level: First
- Area: 308.61
- Dimensions: 18.33 x 16.83
Family room
- Features: Cathedral Ceiling(s), Flooring - Hardwood
- Level: First
- Area: 460
- Dimensions: 23 x 20
Kitchen
- Features: Flooring - Hardwood, Countertops - Stone/Granite/Solid, Kitchen Island, Exterior Access, Stainless Steel Appliances, Lighting - Pendant
- Level: First
- Area: 482.83
- Dimensions: 20.92 x 23.08
Heating
- Forced Air, Oil
Cooling
- Central Air
Appliances
- Included: Water Heater, Oven, Dishwasher, Range, Refrigerator, Washer, Dryer
- Laundry: Flooring - Stone/Ceramic Tile, First Floor
Features
- Bathroom - Full, Bathroom, Sitting Room, Bonus Room, Foyer, Mud Room
- Flooring: Tile, Hardwood, Flooring - Stone/Ceramic Tile, Flooring - Hardwood
- Basement: Full,Unfinished
- Number of fireplaces: 1
- Fireplace features: Family Room
Interior area
- Total structure area: 3,803
- Total interior livable area: 3,803 sqft
- Finished area above ground: 3,803
- Finished area below ground: 0
Property
Parking
- Total spaces: 6
- Parking features: Attached, Garage Door Opener, Paved Drive, Off Street
- Attached garage spaces: 2
- Uncovered spaces: 4
Features
- Patio & porch: Deck - Wood
- Exterior features: Deck - Wood, Pool - Inground, Storage, Professional Landscaping
- Has private pool: Yes
- Pool features: In Ground
Lot
- Size: 0.52 Acres
- Features: Cul-De-Sac
Details
- Parcel number: M:0012 B:00153 L:0000,79086
- Zoning: R
Construction
Type & style
- Home type: SingleFamily
- Architectural style: Shingle
- Property subtype: Single Family Residence
Materials
- Frame
- Foundation: Concrete Perimeter
- Roof: Shingle
Condition
- Year built: 2005
Utilities & green energy
- Electric: 200+ Amp Service
- Sewer: Private Sewer
- Water: Private
Community & HOA
Community
- Features: Walk/Jog Trails
HOA
- Has HOA: No
Location
- Region: Dover
Financial & listing details
- Price per square foot: $486/sqft
- Tax assessed value: $1,346,800
- Annual tax amount: $15,178
- Date on market: 9/13/2026
Price history
| Date | Event | Price |
|---|---|---|
| 9/30/2026 | Sold | $1,850,000+2.8%$486/sqft |
Source: MLS PIN #73569728 Report a problem | ||
| 9/15/2026 | Pending sale | $1,799,000$473/sqft |
Source: MLS PIN #73569728 Report a problem | ||
| 9/1/2026 | Contingent | $1,799,000$473/sqft |
Source: MLS PIN #73569728 Report a problem | ||
| 8/29/2026 | Listed for sale | $1,799,000+107.7%$473/sqft |
Source: MLS PIN #73569728 Report a problem | ||
| 12/16/2019 | Sold | $866,250-4%$228/sqft |
Source: Public Record Report a problem | ||
| 10/3/2019 | Pending sale | $902,500$237/sqft |
Source: BERKSHIRE HATHAWAY HOMESERVICES N.E. PRIME PROPERTIES #72456320 Report a problem | ||
| 9/27/2019 | Price change | $902,500-5%$237/sqft |
Source: BERKSHIRE HATHAWAY HOMESERVICES N.E. PRIME PROPERTIES #72456320 Report a problem | ||
| 8/22/2019 | Listed for sale | $949,950$250/sqft |
Source: BERKSHIRE HATHAWAY HOMESERVICES N.E. PRIME PROPERTIES #72456320 Report a problem | ||
| 7/9/2019 | Pending sale | $949,950$250/sqft |
Source: BERKSHIRE HATHAWAY HOMESERVICES N.E. PRIME PROPERTIES #72456320 Report a problem | ||
| 6/27/2019 | Price change | $949,950-5%$250/sqft |
Source: BERKSHIRE HATHAWAY HOMESERVICES N.E. PRIME PROPERTIES #72456320 Report a problem | ||
| 5/20/2019 | Price change | $999,900-9%$263/sqft |
Source: BERKSHIRE HATHAWAY HOMESERVICES N.E. PRIME PROPERTIES #72456320 Report a problem | ||
| 4/8/2019 | Price change | $1,099,000-4.4%$289/sqft |
Source: BERKSHIRE HATHAWAY HOMESERVICES N.E. PRIME PROPERTIES #72456320 Report a problem | ||
| 2/24/2019 | Listed for sale | $1,150,000+15.6%$302/sqft |
Source: BERKSHIRE HATHAWAY HOMESERVICES N.E. PRIME PROPERTIES #72456320 Report a problem | ||
| 12/20/2018 | Listing removed | $995,237+2.2%$262/sqft |
Source: Auction.com Report a problem | ||
| 12/7/2018 | Listed for sale | -- |
Source: Auction.com Report a problem | ||
| 10/2/2018 | Sold | $973,791+199.6%$256/sqft |
Source: Public Record Report a problem | ||
| 6/19/2018 | Listed for sale | -- |
Source: Auction.com Report a problem | ||
| 12/1/2000 | Sold | $325,000$85/sqft |
Source: Public Record Report a problem | ||
Public tax history
| Year | Property taxes | Tax assessment |
|---|---|---|
| 2025 | $15,178 +4.3% | $1,346,800 +1.4% |
| 2024 | $14,552 +2.4% | $1,327,700 +13.9% |
| 2023 | $14,214 +15.5% | $1,166,000 +17.6% |
| 2022 | $12,311 -3.6% | $991,200 |
| 2021 | $12,777 -24.1% | $991,200 -24.4% |
| 2020 | $16,831 -0.7% | $1,310,800 |
| 2019 | $16,949 +9.8% | $1,310,800 +9.1% |
| 2018 | $15,434 +1.6% | $1,202,000 +3.3% |
| 2017 | $15,189 -0.1% | $1,163,900 -1.4% |
| 2016 | $15,211 +3.3% | $1,181,000 +1.8% |
| 2015 | $14,732 +4.6% | $1,160,000 +7.7% |
| 2014 | $14,090 -0.1% | $1,077,200 -2.3% |
| 2013 | $14,107 +6.4% | $1,102,100 -0.9% |
| 2012 | $13,254 +2.2% | $1,111,900 +0.3% |
| 2011 | $12,975 +3.8% | $1,109,000 -3.1% |
| 2010 | $12,501 +2.8% | $1,144,800 -7.1% |
| 2009 | $12,155 +18.4% | $1,232,800 +17.1% |
| 2008 | $10,269 +12.6% | $1,053,200 +6.2% |
| 2007 | $9,121 +56.4% | $991,400 +54.7% |
| 2006 | $5,833 +58.8% | $641,000 +47.3% |
| 2005 | $3,673 +4.7% | $435,200 +11.8% |
| 2004 | $3,508 +2.8% | $389,300 +4.7% |
| 2003 | $3,414 +25.8% | $371,900 +55.4% |
| 2001 | $2,714 +4.9% | $239,300 +5% |
| 1996 | $2,586 | $227,800 |
Find assessor info on the county website
Neighborhood: 02030
Nearby homes
- $1,665,0004 bd2 ba3.7k sqft4 Abbe Rd, Dover, MA 02030Off Market
- $1,441,7004 bd3 ba3k sqft9 Normandie Rd, Dover, MA 02030Off Market
- $730,0003 bd2 ba2.7k sqft25 Bretton Rd, Dover, MA 02030Pending
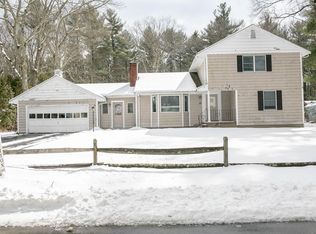
- $1,997,2004 bd4 ba4.4k sqft27 Bretton Rd, Dover, MA 02030Off Market
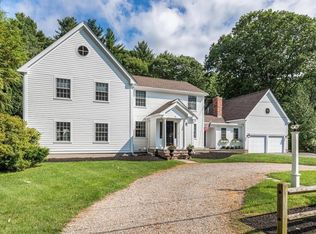
- $1,284,000-- bd2 ba2.3k sqft21 Normandie Rd, Dover, MA 02030Off Market
- $1,614,3004 bd2 ba2.8k sqft23 Bretton Rd, Dover, MA 02030Off Market
- $1,103,7004 bd2 ba2k sqft29 Bretton Rd, Dover, MA 02030Off Market
- $1,229,100-- bd-- ba-- sqft3 Abbe Rd, Dover, MA 02030Off Market
Nearby schools
GreatSchools rating
- 8/10Chickering Elementary SchoolGrades: PK-5Distance: 0.9 mi
- 9/10Dover-Sherborn Regional Middle SchoolGrades: 6-8Distance: 2.9 mi
- 10/10Dover-Sherborn Regional High SchoolGrades: 9-12Distance: 3 mi
Schools provided by the listing agent
- Elementary: Chickering
- Middle: Dover-Sherborn
- High: Dover-Sherborn
Source: MLS PIN. This data may not be complete. We recommend contacting the local school district to confirm school assignments for this home.


Get pre-qualified for a loan
At Zillow Home Loans, we can pre-qualify you in as little as 5 minutes with no impact to your credit score.An equal housing lender. NMLS #10287.
- Massachusetts
- Norfolk County
- Dover
- 02030
- 14 Bretton Rd
