This well-maintained 2,900+ sq. ft. split level home offers 5 bedrooms, 2.5 baths, central A/C, and an incredible layout built for entertaining. The spacious eat-in kitchen addition features luxury tile, granite countertops, and a deck overlooking the fenced-in yard, pool, and spa. The large primary suite includes a sitting area, tile bath, and walk-in closet, while refinished hardwood floors run throughout the living room and three bedrooms.The finished lower level offers a guest room, media room with wet bar, convenient half bath with walk-out access to the pool, spa and screened three season room, and great potential for an in-law setup. An oversized garage and large storage/workshop area provide plenty of additional space. Tucked away on a dead-end street with beautiful views, this home is truly an entertainer’s dream! Join us for open houses or book your tour today!
For sale
$829,000
14 Briscoe Rd, Groveland, MA 01834
5beds
2,984sqft
Single Family Residence
Built in 1965
0.63 Acres Lot
$819,400 Zestimate®
$278/sqft
$-- HOA
What's special
Luxury tileOversized garageFinished lower levelTile bathGranite countertopsGuest roomLarge primary suite
- 45 days
- 1,076
- 79
Zillow last checked:
Listing updated:
Listed by:
Jacob Gordon 978-886-8330,
Chinatti Realty Group, Inc. 978-320-3377
Source: MLS PIN,MLS#: 73565745
Facts & features
Interior
Bedrooms & bathrooms
- Bedrooms: 5
- Bathrooms: 3
- Full bathrooms: 2
- 1/2 bathrooms: 1
- Main level bedrooms: 3
Primary bedroom
- Features: Bathroom - 3/4, Bathroom - Double Vanity/Sink, Ceiling Fan(s), Walk-In Closet(s), Flooring - Stone/Ceramic Tile, Flooring - Wall to Wall Carpet, Window(s) - Picture
- Level: Third
- Area: 390.64
- Dimensions: 16.33 x 23.92
Bedroom 2
- Features: Closet, Flooring - Hardwood
- Level: Main,Second
- Area: 89.32
- Dimensions: 9.08 x 9.83
Bedroom 3
- Features: Closet, Flooring - Hardwood
- Level: Main,Second
- Area: 128.08
- Dimensions: 9.67 x 13.25
Bedroom 4
- Features: Closet, Flooring - Hardwood
- Level: Main,Second
- Area: 111.81
- Dimensions: 11.67 x 9.58
Bedroom 5
- Features: Closet, Flooring - Stone/Ceramic Tile
- Level: First
- Area: 132.14
- Dimensions: 11.17 x 11.83
Primary bathroom
- Features: Yes
Bathroom 1
- Features: Bathroom - Full
- Level: Second
- Area: 67.88
- Dimensions: 7.08 x 9.58
Bathroom 2
- Features: Bathroom - Full
- Level: Second
- Area: 108.36
- Dimensions: 13.83 x 7.83
Bathroom 3
- Features: Bathroom - Half
- Level: First
- Area: 31
- Dimensions: 6 x 5.17
Dining room
- Features: Flooring - Stone/Ceramic Tile, Deck - Exterior, Exterior Access
- Level: Main,Second
- Area: 144.15
- Dimensions: 17.83 x 8.08
Family room
- Features: Flooring - Stone/Ceramic Tile, Wet Bar, Recessed Lighting
- Level: First
- Area: 307.81
- Dimensions: 18.75 x 16.42
Kitchen
- Features: Flooring - Stone/Ceramic Tile, Balcony / Deck, Countertops - Stone/Granite/Solid, Kitchen Island, Exterior Access, Recessed Lighting
- Level: Main,Second
- Area: 257.1
- Dimensions: 17.83 x 14.42
Living room
- Features: Flooring - Wood
- Level: Second
- Area: 197.65
- Dimensions: 14.92 x 13.25
Heating
- Forced Air, Natural Gas
Cooling
- Central Air
Appliances
- Included: Gas Water Heater, Water Heater, Range, Dishwasher, Microwave, Refrigerator
Features
- Ceiling Fan(s), Bonus Room, Wet Bar
- Flooring: Wood, Tile, Carpet, Flooring - Stone/Ceramic Tile
- Basement: Partial,Walk-Out Access,Interior Entry,Concrete
- Has fireplace: No
Interior area
- Total structure area: 2,984
- Total interior livable area: 2,984 sqft
- Finished area above ground: 2,984
Property
Parking
- Total spaces: 8
- Parking features: Attached, Under, Garage Door Opener, Workshop in Garage, Paved Drive, Off Street, Paved
- Attached garage spaces: 2
- Uncovered spaces: 6
Features
- Patio & porch: Porch, Porch - Enclosed, Deck, Deck - Composite
- Exterior features: Porch, Porch - Enclosed, Deck, Deck - Composite, Balcony, Pool - Above Ground, Hot Tub/Spa, Professional Landscaping, Fenced Yard, Stone Wall
- Has private pool: Yes
- Pool features: Above Ground
- Has spa: Yes
- Spa features: Private
- Fencing: Fenced
Lot
- Size: 0.63 Acres
- Features: Level
Details
- Parcel number: M:18 B:032 L:0,1914640
- Zoning: RB
Construction
Type & style
- Home type: SingleFamily
- Architectural style: Split Entry
- Property subtype: Single Family Residence
Materials
- Frame
- Foundation: Concrete Perimeter
- Roof: Shingle
Condition
- Year built: 1965
Utilities & green energy
- Electric: Circuit Breakers, 200+ Amp Service
- Sewer: Public Sewer
- Water: Public
- Utilities for property: for Gas Range
Community & HOA
Community
- Features: Pool, Golf, Highway Access, House of Worship, Public School
HOA
- Has HOA: No
Location
- Region: Groveland
Financial & listing details
- Price per square foot: $278/sqft
- Tax assessed value: $711,000
- Annual tax amount: $9,023
- Date on market: 8/20/2026
Estimated market value
$819,400
$778,000 - $860,000
$4,077/mo
Price history
| Date | Event | Price |
|---|---|---|
| 8/19/2026 | Listed for sale | $829,000+38.4%$278/sqft |
Source: MLS PIN #73565745 Report a problem | ||
| 6/9/2021 | Sold | $599,000-0.2%$201/sqft |
Source: Public Record Report a problem | ||
| 4/28/2021 | Pending sale | $599,900$201/sqft |
Source: MLS PIN #72807611 Report a problem | ||
| 4/2/2021 | Listed for sale | $599,900+299.9%$201/sqft |
Source: MLS PIN #72807611 Report a problem | ||
| 6/30/1995 | Sold | $150,000$50/sqft |
Source: Public Record Report a problem | ||
Public tax history
| Year | Property taxes | Tax assessment |
|---|---|---|
| 2025 | $9,023 +3.6% | $711,000 +10.6% |
| 2024 | $8,708 +10.1% | $643,100 +6.7% |
| 2023 | $7,912 | $602,600 |
| 2022 | $7,912 +15.4% | $602,600 +29.4% |
| 2021 | $6,855 +7.5% | $465,700 +2.6% |
| 2020 | $6,374 +9.5% | $453,700 +11.8% |
| 2019 | $5,823 +1.8% | $405,800 +4.2% |
| 2018 | $5,722 +3.5% | $389,500 +3.5% |
| 2017 | $5,527 +4.3% | $376,500 +7.2% |
| 2016 | $5,300 +4.1% | $351,200 +0.7% |
| 2015 | $5,093 +3.7% | $348,600 +6.9% |
| 2014 | $4,910 +3.6% | $326,000 -0.4% |
| 2013 | $4,739 +16% | $327,300 +3.9% |
| 2012 | $4,087 +2.8% | $314,900 -0.6% |
| 2011 | $3,975 -1% | $316,700 -5.9% |
| 2010 | $4,017 +10.9% | $336,700 +2% |
| 2009 | $3,621 -0.5% | $330,100 -8.1% |
| 2008 | $3,638 +5.7% | $359,100 +2% |
| 2007 | $3,441 +1.9% | $352,200 |
| 2006 | $3,378 +18.7% | $352,200 +16.1% |
| 2005 | $2,846 -8% | $303,400 |
| 2004 | $3,092 +12.9% | $303,400 +49.9% |
| 2002 | $2,738 +4.9% | $202,400 |
| 2001 | $2,611 +29.1% | $202,400 +65.1% |
| 1997 | $2,023 | $122,600 |
Find assessor info on the county website
Monthly payment
Est. payment
Payment breakdown
Explore the cost of this home by adjusting the details. Changes won't be saved.Climate risks
Neighborhood: 01834
Nearby schools
Schools provided by the listing agent
- Elementary: Bagnall
- Middle: Pentucket
- High: Pentucket
Source: MLS PIN. This data may not be complete. We recommend contacting the local school district to confirm school assignments for this home.
Similar homes
- $599,9994 bd2 ba1.6k sqft400 Main St, Groveland, MA 01834For Sale
 MLS ID #73574934, Domenica Giordano, Century 21 North East. MLS PIN
 - $724,9004 bd3 ba3.3k sqft50 Linwood St, Haverhill, MA 01830For Sale
 MLS ID #73580456, Steven Lynch, Real Broker MA, LLC. MLS PIN
 - $829,9003 bd3 ba1.8k sqft102 Elm St, Newbury, MA 01922For Sale
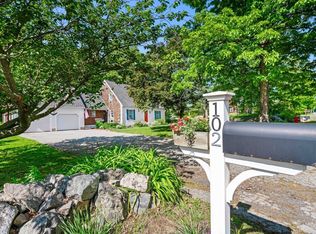 MLS ID #73577890, Alissa Phelan, Engel & Volkers By the Sea. MLS PIN
 - $879,0003 bd2 ba2.5k sqft37 Riverdale Ave, Haverhill, MA 01835For Sale
 MLS ID #73574832, Dennis Marks, Keller Williams Realty Evolution. MLS PIN
