WAYMART, PA - SPACIOUS 4-BEDROOM, 3-BATH RANCH WITH OVERSIZED 2-CAR GARAGE & POOLWelcome to this spacious 4-bedroom, 3-bath ranch-style home situated on approximately 2/3 of an acre in Waymart, PA. Offering convenient main-level living with additional finished space below, this home combines comfort, functionality, and desirable amenities.The main level features a spacious living room with a beautiful stone-faced natural gas fireplace, an open-concept kitchen and dining area with ample cabinetry and stainless-steel appliances, including a gas range, refrigerator, microwave, dishwasher, and garbage disposal. The primary bedroom offers a large walk-in closet and private bathroom with a soaking tub and separate shower. Two additional bedrooms, a full bathroom, and laundry room complete the main level.The partially finished lower level provides a fourth bedroom, spacious recreation room, and full bathroom, ideal for guests, entertaining, or a home office. Additional comforts include natural gas hot water baseboard heating, radiant floor heating in the lower level, and central air conditioning on the main level.The oversized two-car garage features radiant floor heating, a utility sink, and ample workshop or storage space. A large walk-up attic provides exceptional additional storage.Outside, enjoy a beautifully landscaped, level yard with a 24-foot round above-ground swimming pool, spacious adjoining deck, and new 10' x 20' storage shed.Additional features include public water, public sewer, and natural gas utilities. Conveniently located just minutes from downtown Waymart and Route 6 (Casey Highway), and approximately 30 minutes from Scranton.Don't miss this opportunity! Schedule your private showing today!
For sale
$435,000
14 Brookside Rd, Waymart, PA 18472
4beds
2,617sqft
Single Family Residence, Modular Home
Built in 2007
0.65 Acres Lot
$409,800 Zestimate®
$166/sqft
$-- HOA
What's special
Beautifully landscaped level yardPartially finished lower levelSpacious adjoining deckGas rangeSpacious recreation roomFourth bedroomAmple cabinetry
- 2 days
- 760
- 56
Likely to sell faster than
Zillow last checked:
Listing updated:
Listed by:
David S Good 570-470-8013,
RE/MAX WAYNE 570-253-9566
Source: PWAR as distributed by MLS GRID,MLS#: PW263541
Facts & features
Interior
Bedrooms & bathrooms
- Bedrooms: 4
- Bathrooms: 3
- Full bathrooms: 3
Primary bedroom
- Description: Large Walk in Closet
- Area: 182
- Dimensions: 13 x 14
Bedroom 2
- Description: Double Closets
- Area: 128.25
- Dimensions: 9.5 x 13.5
Bedroom 3
- Area: 130
- Dimensions: 10 x 13
Bedroom 4
- Description: LV Planks
- Area: 143.75
- Dimensions: 11.5 x 12.5
Primary bathroom
- Description: LV Tile, Double Sinks
- Area: 110.5
- Dimensions: 13 x 8.5
Bathroom 2
- Description: Laminate Floor
- Area: 47.5
- Dimensions: 9.5 x 5
Bathroom 3
- Description: Tile
- Area: 60
- Dimensions: 8 x 7.5
Basement
- Description: 2 Car Garage
- Area: 675
- Dimensions: 27 x 25
Dining room
- Area: 130
- Dimensions: 13 x 10
Family room
- Description: LV Planks
- Area: 360
- Dimensions: 24 x 15
Kitchen
- Description: Island, SS Appliances
- Area: 195
- Dimensions: 15 x 13
Laundry
- Area: 35
- Dimensions: 7 x 5
Living room
- Description: Stone Fireplace
- Area: 450.5
- Dimensions: 26.5 x 17
Utility room
- Area: 65
- Dimensions: 13 x 5
Heating
- Baseboard, Radiant Floor, Natural Gas, Hot Water, Fireplace(s)
Cooling
- Ceiling Fan(s), Central Air
Appliances
- Included: Dishwasher, Washer/Dryer Stacked, Other, Stainless Steel Appliance(s), Refrigerator, Gas Range, Microwave, Disposal
- Laundry: Laundry Room
Features
- Ceiling Fan(s), Soaking Tub, Walk-In Closet(s), Storage, Kitchen Island, High Speed Internet, Eat-in Kitchen, Drywall
- Flooring: Carpet, Tile, Linoleum, Vinyl, Hardwood
- Windows: Insulated Windows
- Basement: Block,Heated,Finished
- Attic: Attic Storage,Walk Up
- Number of fireplaces: 1
- Fireplace features: Living Room
Interior area
- Total structure area: 3,301
- Total interior livable area: 2,617 sqft
- Finished area above ground: 1,744
- Finished area below ground: 873
Property
Parking
- Total spaces: 2
- Parking features: Asphalt, Garage, Paved, Off Street, Heated Garage, Garage Door Opener, Basement
- Garage spaces: 2
Features
- Levels: One
- Stories: 1
- Patio & porch: Deck, Front Porch
- Pool features: Above Ground, Pool Cover, Fenced
- Fencing: Back Yard
- Body of water: None
Lot
- Size: 0.65 Acres
- Dimensions: 96 x 226 x 169 x 239
- Features: Back Yard, Level, Front Yard, Few Trees, Cleared
Details
- Additional structures: Shed(s)
- Parcel number: 28000030093
Construction
Type & style
- Home type: SingleFamily
- Architectural style: Ranch
- Property subtype: Single Family Residence, Modular Home
Materials
- Vinyl Siding
- Foundation: Block
- Roof: Asphalt,Shingle
Condition
- Updated/Remodeled
- New construction: No
- Year built: 2007
- Major remodel year: 2007
Utilities & green energy
- Electric: 200+ Amp Service
- Sewer: Public Sewer
- Water: Public
- Utilities for property: Cable Connected, Underground Utilities, Water Connected, Sewer Connected, Natural Gas Connected, Electricity Connected
Community & HOA
Community
- Subdivision: None
HOA
- Has HOA: No
Location
- Region: Waymart
Financial & listing details
- Price per square foot: $166/sqft
- Tax assessed value: $248,700
- Annual tax amount: $4,577
- Date on market: 10/10/2026
- Cumulative days on market: 3 days
- Listing terms: Cash,USDA Loan,VA Loan,FHA,Conventional
- Inclusions: 2nd Refrigerator in GaragePool Vacuum, EquipmentShed in BackyardRing Doorbell
- Electric utility on property: Yes
- Road surface type: Paved
Estimated market value
$409,800
$389,000 - $430,000
$2,211/mo
Price history
| Date | Event | Price |
|---|---|---|
| 10/10/2026 | Listed for sale | $435,000+75.8%$166/sqft |
Source:  PWAR as distributed by MLS GRID #PW263541 Report a problem PWAR as distributed by MLS GRID #PW263541 Report a problem | ||
| 6/12/2020 | Sold | $247,404-0.6%$95/sqft |
Source:  GSBR as distributed by MLS GRID #194415 Report a problem GSBR as distributed by MLS GRID #194415 Report a problem | ||
| 3/14/2020 | Listed for sale | $248,900+3.8%$95/sqft |
Source: Redstone Run Realty, LLC - Stroudsburg #PM-71947 Report a problem | ||
| 9/12/2019 | Listed for sale | $239,900+11.6%$92/sqft |
Source: Redstone Run Realty, LLC - Stroudsburg #PM-71947 Report a problem | ||
| 4/29/2019 | Sold | $215,000+2.4%$82/sqft |
Source: Public Record Report a problem | ||
| 3/20/2019 | Listed for sale | $210,000-10.6%$80/sqft |
Source: Keller Williams Real Estate #19-1098 Report a problem | ||
| 12/11/2018 | Listing removed | $234,900$90/sqft |
Source: RE/MAX WAYNE #18-2402 Report a problem | ||
| 7/30/2018 | Price change | $234,900-6%$90/sqft |
Source: RE/MAX WAYNE #18-2402 Report a problem | ||
| 5/31/2018 | Listed for sale | $249,900+733%$95/sqft |
Source: RE/MAX WAYNE #18-2402 Report a problem | ||
| 10/3/2006 | Sold | $30,000$11/sqft |
Source: Public Record Report a problem | ||
Public tax history
| Year | Property taxes | Tax assessment |
|---|---|---|
| 2025 | $4,283 +46.9% | $248,700 |
| 2024 | $2,916 | $248,700 |
| 2023 | $2,916 -31.7% | $248,700 +49.3% |
| 2022 | $4,269 +2.3% | $166,600 |
| 2021 | $4,171 0% | $166,600 |
| 2020 | $4,171 +11.3% | $166,600 |
| 2019 | $3,749 -3.8% | $166,600 |
| 2018 | $3,899 +264.5% | $166,600 |
| 2017 | $1,070 -56.6% | $166,600 +1.7% |
| 2016 | $2,462 | $163,800 |
| 2014 | $2,462 | $163,800 |
| 2013 | -- | $163,800 |
| 2012 | -- | $163,800 +2.1% |
| 2011 | -- | $160,400 |
| 2010 | -- | $160,400 +612.9% |
| 2007 | -- | $22,500 |
Find assessor info on the county website
Monthly payment
Est. payment
Payment breakdown
Explore the cost of this home by adjusting the details. Changes won't be saved.Climate risks
Neighborhood: 18472
Similar homes
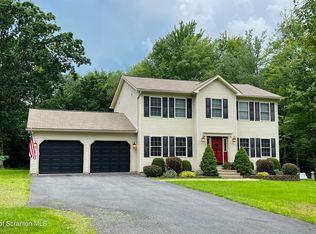
- $389,0003 bd2 ba1.4k sqft386 Belmont St, Waymart, PA 18472For Sale

 MLS ID #PW262347, Amanda Rickard, Keller Williams RE Hawley. PWAR as distributed by MLS GRID
 - $439,9003 bd3 ba1.5k sqft17 Silhouette Ln, Waymart, PA 18472For Sale
 MLS ID #PW262772, Jennifer Miller, Davis R. Chant - Lake Wallenpaupack. PWAR as distributed by MLS GRID
 - $265,0004 bd2 ba2k sqft111 Prospect St, Waymart, PA 18472For Sale
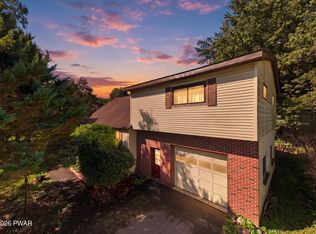 MLS ID #PW263176, David S Good, RE/MAX WAYNE. PWAR as distributed by MLS GRID
 - $439,9004 bd4 ba2.8k sqft26 Chestnuthill Dr Lot 3450, Lake Ariel, PA 18436For Sale
 MLS ID #PW263527, Andrea Lynn Monticello, RE/MAX Best. PWAR as distributed by MLS GRID
 - $435,0003 bd3 ba3.2k sqft131 Lake Quinn Rd, Waymart, PA 18472For SaleMLS ID #PW261227, Chassidy Babcock, Pocono Mountain Lakes Realty. PWAR as distributed by MLS GRID
- $525,0004 bd3 ba2.9k sqft211 Park St, Honesdale, PA 18431For SaleMLS ID #PW263544, Robert J Carmody, RE/MAX WAYNE. PWAR as distributed by MLS GRID
- $450,0003 bd2 ba1.6k sqft154 Schoolhouse Rd, Honesdale, PA 18431For SaleMLS ID #PW263441, Tim Meagher, RE/MAX WAYNE. PWAR as distributed by MLS GRID
- $414,9004 bd4 ba2.9k sqft64 White Rock Dr, Forest City, PA 18421For SaleMLS ID #PW262779, April Costanzo, NON-MEMBER OFFICE. PWAR as distributed by MLS GRID
- $424,9903 bd3 ba2.4k sqft412 Martin St, Browndale, PA 18421For Sale
 MLS ID #SC262761, Ann A Sheroda, REALTY NETWORK GROUP. GSBR as distributed by MLS GRID
 - $425,0004 bd3 ba2.5k sqft1750 Lake Ariel Hwy, Lake Ariel, PA 18436For SaleMLS ID #PW262511, Heather L Meagher, RE/MAX Best. PWAR as distributed by MLS GRID
- $399,0003 bd3 ba2k sqft44 Long Meadow Dr, Honesdale, PA 18431For SaleMLS ID #PW262800, Sarah Elizabeth Tigue, Keller Williams RE Hawley. PWAR as distributed by MLS GRID
- $399,9004 bd3 ba2.3k sqft290 Chestnuthill Dr, Lake Ariel, PA 18436For SaleMLS ID #PW263278, Heather L Meagher, RE/MAX Best. PWAR as distributed by MLS GRID
- $399,0004 bd3 ba2.7k sqft5087 State Route 247, Clifford Township, PA 18421For SaleMLS ID #SC261801, Jennifer McGinley, Next Door Real Estate LLC. GSBR as distributed by MLS GRID
- $450,0003 bd3 ba2.8k sqft64 Applewood Dr, Hawley, PA 18428For SaleMLS ID #PW263252, Dara Larsen, Iron Valley R E Tri-State. PWAR as distributed by MLS GRID
- $329,0002 bd1 ba1.3k sqft598 Ravnikar Rd, Forest City, PA 18421For SaleMLS ID #PW263494, Alyson Burkavage, Iron Valley R E Innovate. PWAR as distributed by MLS GRID
- $449,0003 bd3 ba2.2k sqft3241 Lake Ariel Hwy, Honesdale, PA 18431For SaleMLS ID #PW262216, Maxwell Stevens, Berkshire Hathaway HomeServices Pocono Real Estate Hawley. PWAR as distributed by MLS GRID
- $414,4443 bd2 ba1.4k sqft910 Maple Ave, Honesdale, PA 18431For SaleMLS ID #PW262380, Dianna L Dettloff, PENN-YORK Real Estate. PWAR as distributed by MLS GRID
