Welcome home to your own private little slice of Greenwich heaven! Adorable cottage directly on the east bank of the Mianus River complete with private beach, private floating dock perfect for swimming, canoeing and kayaking. Enjoy incredible sunsets from this waterfront gem.This home boasts 2 bedrooms upstairs with amazing water views, 9 ft plus ceilings in kitchen with dining area and skylights. 9 ft. plus ceilings the updated bath with 7 ft. whirlpool tub with separate shower and a skylight. Ample living room has built-ins and wood floors. A separate entrance studio space downstairs has either bedroom, office or crafting area and large family room with a kitchenette and full bath with whirpool tub, separate shower and laundry room. Front porch, side deck and balcony. Tons of storage including a floored attic with pull down stairs and many built-ins. Pet considered on an individual basis. Convenient to Marinas, Yacht clubs, highways, train, library, shopping and restaurants. Also close to fantastic beach and golf.
Sold for $900,000
$900,000
14 Cary Rd, Riverside, CT 06878
2beds
2baths
1,625sqft
SingleFamily
Built in 1946
4,356 Square Feet Lot
$928,700 Zestimate®
$554/sqft
$5,642 Estimated rent
Home value
$928,700
$836,000 - $1.03M
$5,642/mo
Zestimate® history
Owner options
List your home for rent
$5,642/mo
Rent Zestimate®
Find your next renter with Zillow Rental Manager. Plus, with online applications, you can quickly screen prospective tenants – for free.
$5,642/mo
Rent Zestimate®
Refinance and save
$6,456/mo
Est. payment
Refinancing to a lower rate could help reduce your monthly payments and save thousands over the life of the loan.
$6,456/mo
Est. payment
Explore your selling options
Work with a Zillow partner agent
Leverage their expertise and Zillow's premium Showcase listings to get your home seen by more buyers.
Get startedList with your own agent
Get your home in front of millions of buyers by listing it on Zillow.
Learn how to do itSell it yourself
Take full control of how buyers see your home on Zillow by listing For Sale by Owner (FSBO).
List your homeWhat's special
Facts & features
Interior
Bedrooms & bathrooms
- Bedrooms: 2
- Bathrooms: 2
Heating
- Baseboard, Gas
Cooling
- Wall
Appliances
- Included: Dishwasher, Dryer, Microwave, Range / Oven, Refrigerator, Washer
- Laundry: In Unit
Features
- Flooring: Concrete
- Basement: Unfinished
Interior area
- Total interior livable area: 1,625 sqft
Property
Parking
- Parking features: None
Features
- Exterior features: Stone
- Has view: Yes
- View description: Water
- Has water view: Yes
- Water view: Water
Lot
- Size: 4,356 Square Feet
Details
- Parcel number: GREEM12B1478S
Construction
Type & style
- Home type: SingleFamily
Materials
- Frame
- Roof: Asphalt
Condition
- Year built: 1946
Community & HOA
Community
- Features: On Site Laundry Available
Location
- Region: Riverside
Financial & listing details
- Price per square foot: $554/sqft
- Tax assessed value: $489,090
- Annual tax amount: $6,045
Price history
| Date | Event | Price |
|---|---|---|
| 4/15/2026 | Sold | $900,000$554/sqft |
Source: Public Record Report a problem | ||
| 11/15/2020 | Listing removed | $3,200$2/sqft |
Source: Pinnacle R.E.& Management Srvc #170352660 Report a problem | ||
| 11/4/2020 | Listed for rent | $3,200+28%$2/sqft |
Source: Pinnacle R.E.& Management Srvc #170352660 Report a problem | ||
| 5/22/2020 | Listing removed | $2,500$2/sqft |
Source: Owner Report a problem | ||
| 4/21/2020 | Listed for rent | $2,500$2/sqft |
Source: Owner Report a problem | ||
Public tax history
| Year | Property taxes | Tax assessment |
|---|---|---|
| 2025 | $6,045 +3.5% | $489,090 |
| 2024 | $5,838 +2.6% | $489,090 |
| 2023 | $5,691 +0.9% | $489,090 |
| 2022 | $5,639 +11.7% | $489,090 +16.6% |
| 2021 | $5,049 +0.2% | $419,370 |
| 2020 | $5,041 -1% | $419,370 |
| 2019 | $5,091 +2.5% | $419,370 +0.3% |
| 2018 | $4,965 -1.3% | $418,320 |
| 2017 | $5,028 +30.5% | $418,320 +29.4% |
| 2015 | $3,854 +2.6% | $323,190 |
| 2014 | $3,757 +2.8% | $323,190 |
| 2013 | $3,655 +2.8% | $323,190 |
| 2012 | $3,555 +3.4% | $323,190 |
| 2011 | $3,439 +3.8% | $323,190 -11.8% |
| 2010 | $3,313 +3.4% | $366,520 |
| 2009 | $3,203 +3.6% | $366,520 |
| 2008 | $3,093 +3.5% | $366,520 |
| 2007 | $2,987 +3.8% | $366,520 |
| 2006 | $2,877 +7.3% | $366,520 +65.2% |
| 2005 | $2,682 +3.6% | $221,830 |
| 2004 | $2,589 +3.4% | $221,830 |
| 2003 | $2,504 -13.7% | $221,830 +42.9% |
| 2001 | $2,902 +5.6% | $155,190 |
| 2000 | $2,747 -1.3% | $155,190 +3.4% |
| 1999 | $2,784 | $150,080 |
Find assessor info on the county website
Neighborhood: Riverside
Nearby homes
- $1,018,8002 bd2 ba960 sqft16 Cary Rd, Riverside, CT 06878Off Market
- $1,897,9003 bd3 ba2k sqft12 Cary Rd, Riverside, CT 06878Off Market
- $1,088,6003 bd1 ba956 sqft10 Cary Rd, Riverside, CT 06878Off Market

- $1,084,8003 bd2 ba1.4k sqft18 Cary Rd, Riverside, CT 06878Off Market
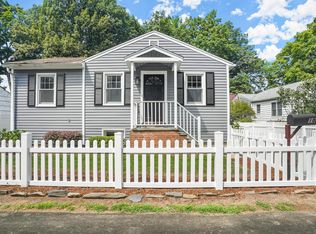
- $840,3002 bd1 ba895 sqft15 Cary Rd, Riverside, CT 06878Off Market
- $822,2002 bd1 ba640 sqft8 Cary Rd, Riverside, CT 06878Off Market
- $1,099,1005 bd2 ba1.8k sqft20 Cary Rd, Riverside, CT 06878Off Market
- $1,026,6003 bd2 ba1.4k sqft11 Cary Rd, Riverside, CT 06878Off Market
Nearby schools
GreatSchools rating
- 8/10Cos Cob SchoolGrades: PK-5Distance: 0.6 mi
- 8/10Central Middle SchoolGrades: 6-8Distance: 1 mi
- 10/10Greenwich High SchoolGrades: 9-12Distance: 1.3 mi
Schools provided by the listing agent
- Elementary: Cos Cob
- High: Greenwich
Source: The MLS. This data may not be complete. We recommend contacting the local school district to confirm school assignments for this home.
Sell for more on Zillow
Get a Zillow Showcase℠ listing at no additional cost and you could sell for .
$928,700
2% more
+$18,574
With Zillow Showcase(estimated)
$947,274
Sell for more on Zillow
Get a Zillow Showcase℠ listing at no additional cost and you could sell for .
$928,700
2% more
+$18,574
With Zillow Showcase(estimated)
$947,274
