Welcome home to the heart of Woburn, where comfort meets convenience. This thoughtfully updated 4-bedroom, 3-bath home offers flexibility for every stage of life, with two potential primary suites—one upstairs with a walk-in closet and another added in 2019 on the first floor featuring an ADA-compliant shower and radiant heated floors. The kitchen was beautifully renovated in 2021, while the heating system (2022), hot water tank (2022), and new back roof (2023) (front 2006) bring peace of mind. Owned solar panels, a hardwired EV charger, and A/C mini splits add modern efficiency. Step outside to a level fenced yard with a deck and patio and irrigation system, perfect for gatherings or quiet afternoons. With the Express Bus to Boston just minutes away and Woburn Center’s restaurants, coffee shops, Horn Pond, Library and other conveniences within walking distance, this home truly has it all.
Sold for $941,000
$941,000
14 Caulfield Rd, Woburn, MA 01801
4beds
1,891sqft
Single Family Residence
Built in 1942
7,405 Square Feet Lot
$953,400 Zestimate®
$498/sqft
$3,755 Estimated rent
Home value
$953,400
$877,000 - $1.04M
$3,755/mo
Zestimate® history
Owner options
List your home for rent
$3,755/mo
Rent Zestimate®
Find your next renter with Zillow Rental Manager. Plus, with online applications, you can quickly screen prospective tenants – for free.
$3,755/mo
Rent Zestimate®
Refinance and save
$5,957/mo
Est. payment
Refinancing to a lower rate could help reduce your monthly payments and save thousands over the life of the loan.
$5,957/mo
Est. payment
Explore your selling options
Work with a Zillow partner agent
Leverage their expertise and Zillow's premium Showcase listings to get your home seen by more buyers.
Get startedList with your own agent
Get your home in front of millions of buyers by listing it on Zillow.
Learn how to do itSell it yourself
Take full control of how buyers see your home on Zillow by listing For Sale by Owner (FSBO).
List your homeWhat's special
Ada-compliant showerRadiant heated floorsIrrigation systemDeck and patioTwo potential primary suitesWalk-in closet
Zillow last checked:
Listing updated:
Listed by:
Anne Chatfield 617-564-1774,
LAER Realty Partners 781-272-8100
Bought with:
Angela Caputo Griswold
ERA Key Realty Services
Source: MLS PIN,MLS#: 73366948
Facts & features
Interior
Bedrooms & bathrooms
- Bedrooms: 4
- Bathrooms: 3
- Full bathrooms: 3
- Main level bedrooms: 1
Primary bedroom
- Features: Bathroom - Full, Walk-In Closet(s), Flooring - Hardwood
- Level: Second
- Area: 396
- Dimensions: 22 x 18
Bedroom 2
- Features: Bathroom - 3/4, Closet, Flooring - Hardwood, Remodeled
- Level: Main,First
- Area: 154
- Dimensions: 14 x 11
Bedroom 3
- Features: Closet, Flooring - Hardwood
- Level: First
- Area: 110
- Dimensions: 11 x 10
Bedroom 4
- Features: Flooring - Hardwood
- Level: First
- Area: 99
- Dimensions: 11 x 9
Bathroom 1
- Features: Bathroom - 3/4, Bathroom - Tiled With Shower Stall, Flooring - Stone/Ceramic Tile, Handicap Equipped
- Level: First
- Area: 72
- Dimensions: 9 x 8
Bathroom 2
- Features: Bathroom - Full, Bathroom - Tiled With Tub & Shower, Flooring - Stone/Ceramic Tile
- Level: First
- Area: 40
- Dimensions: 8 x 5
Bathroom 3
- Features: Bathroom - Tiled With Tub & Shower, Flooring - Stone/Ceramic Tile
- Level: Second
- Area: 88
- Dimensions: 11 x 8
Dining room
- Features: Flooring - Hardwood, Exterior Access, Open Floorplan
- Level: First
- Area: 99
- Dimensions: 11 x 9
Family room
- Level: Basement
- Area: 480
- Dimensions: 24 x 20
Kitchen
- Features: Flooring - Hardwood, Countertops - Stone/Granite/Solid, Breakfast Bar / Nook, Cabinets - Upgraded, Deck - Exterior, Open Floorplan, Remodeled, Stainless Steel Appliances, Gas Stove
- Level: First
- Area: 143
- Dimensions: 13 x 11
Living room
- Features: Flooring - Hardwood
- Level: First
- Area: 336
- Dimensions: 24 x 14
Heating
- Central, Baseboard, Heat Pump
Cooling
- Heat Pump, 3 or More, Active Solar
Appliances
- Included: Gas Water Heater, Range, Dishwasher, Disposal, Refrigerator, Washer, Dryer
- Laundry: In Basement
Features
- Flooring: Laminate, Hardwood
- Doors: Storm Door(s)
- Basement: Full,Partially Finished,Interior Entry
- Number of fireplaces: 1
- Fireplace features: Living Room
Interior area
- Total structure area: 1,891
- Total interior livable area: 1,891 sqft
- Finished area above ground: 1,891
- Finished area below ground: 399
Property
Parking
- Total spaces: 2
- Parking features: Paved Drive, Off Street
- Uncovered spaces: 2
Features
- Patio & porch: Deck
- Exterior features: Deck, Rain Gutters, Sprinkler System, Fenced Yard
- Fencing: Fenced/Enclosed,Fenced
Lot
- Size: 7,405 Square Feet
Details
- Foundation area: 9999
- Parcel number: 512612,911458
- Zoning: R-2
Construction
Type & style
- Home type: SingleFamily
- Architectural style: Cape
- Property subtype: Single Family Residence
Materials
- Frame
- Foundation: Concrete Perimeter
- Roof: Asphalt/Composition Shingles
Condition
- Year built: 1942
Utilities & green energy
- Electric: 200+ Amp Service
- Sewer: Public Sewer
- Water: Public
- Utilities for property: for Gas Range, for Gas Oven
Green energy
- Energy efficient items: Thermostat
- Energy generation: Solar
Community & HOA
Community
- Features: Public Transportation, Shopping, Tennis Court(s), Park, Walk/Jog Trails, Bike Path, Highway Access, Private School, Public School
HOA
- Has HOA: No
Location
- Region: Woburn
Financial & listing details
- Price per square foot: $498/sqft
- Tax assessed value: $685,400
- Annual tax amount: $5,853
- Date on market: 1/20/2026
- Listing terms: Seller W/Participate
- Exclusions: Projector, Screen And Surround Sound In Basement.
Price history
| Date | Event | Price |
|---|---|---|
| 6/9/2025 | Sold | $941,000+17.8%$498/sqft |
Source: MLS PIN #73366948 Report a problem | ||
| 4/30/2025 | Listed for sale | $799,000+128.4%$423/sqft |
Source: MLS PIN #73366948 Report a problem | ||
| 6/1/2011 | Listing removed | $349,900+0.5%$185/sqft |
Source: Century 21 Crowley-Braese #71088980 Report a problem | ||
| 8/2/2010 | Sold | $348,000-0.5%$184/sqft |
Source: Public Record Report a problem | ||
| 6/26/2010 | Price change | $349,900-5.4%$185/sqft |
Source: CENTURY 21 Crowley #71088980 Report a problem | ||
| 6/12/2010 | Price change | $369,900-2.4%$196/sqft |
Source: CENTURY 21 Crowley #71088980 Report a problem | ||
| 6/3/2010 | Listed for sale | $379,000+40.9%$200/sqft |
Source: Stephen R. Braese #71088980 Report a problem | ||
| 7/31/2003 | Sold | $269,000+94.2%$142/sqft |
Source: Public Record Report a problem | ||
| 5/17/1996 | Sold | $138,500$73/sqft |
Source: Public Record Report a problem | ||
Public tax history
| Year | Property taxes | Tax assessment |
|---|---|---|
| 2025 | $5,853 +11.2% | $685,400 +5% |
| 2024 | $5,262 +1.9% | $652,800 +10% |
| 2023 | $5,163 +2.6% | $593,400 +10.2% |
| 2022 | $5,031 +6.1% | $538,600 +6% |
| 2021 | $4,740 +5.5% | $508,000 +5.3% |
| 2020 | $4,495 +7.8% | $482,300 +9.8% |
| 2019 | $4,171 +4.5% | $439,100 +8.8% |
| 2018 | $3,990 +7.2% | $403,400 +7.7% |
| 2017 | $3,723 +4.8% | $374,500 +5.9% |
| 2016 | $3,554 +3.9% | $353,600 +5.1% |
| 2015 | $3,421 +6.9% | $336,400 +9.8% |
| 2014 | $3,200 +0.4% | $306,500 |
| 2013 | $3,188 | $306,500 |
| 2012 | $3,188 +5.7% | $306,500 +4.7% |
| 2011 | $3,016 -0.2% | $292,800 |
| 2010 | $3,022 +4.8% | $292,800 -1.6% |
| 2009 | $2,883 -1.7% | $297,500 -6.9% |
| 2008 | $2,934 +3.9% | $319,600 +2.7% |
| 2007 | $2,823 +10.4% | $311,200 +5.9% |
| 2006 | $2,557 -0.2% | $293,900 +5% |
| 2005 | $2,563 +9.4% | $279,800 +6.1% |
| 2004 | $2,342 +19.7% | $263,700 +13.7% |
| 2003 | $1,956 +3.4% | $232,000 +10.6% |
| 2002 | $1,892 +16.3% | $209,800 +45.7% |
| 2000 | $1,627 +1.6% | $144,000 |
| 1999 | $1,601 | $144,000 |
Find assessor info on the county website
Neighborhood: 01801
Nearby homes
- $667,1002 bd1 ba1.4k sqft16 Caulfield Rd, Woburn, MA 01801Off Market
- $790,8004 bd2 ba2.3k sqft12 Caulfield Rd, Woburn, MA 01801Off Market
- $801,6004 bd2 ba1.5k sqft9 Caulfield Rd, Woburn, MA 01801Off Market
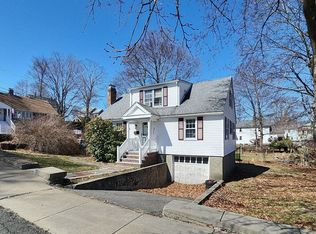
- $757,0004 bd2 ba1.4k sqft18 Caulfield Rd, Woburn, MA 01801Off Market
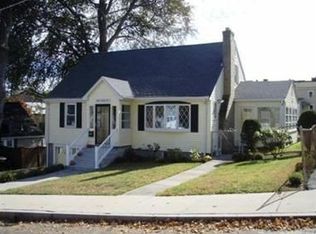
- $676,2002 bd1 ba1.1k sqft7 Caulfield Rd, Woburn, MA 01801Off Market
- $887,3004 bd2 ba2.1k sqft5 Myrtle St, Woburn, MA 01801Off Market
- $710,8003 bd1 ba1.6k sqft7 Myrtle St, Woburn, MA 01801Off Market
- $583,6003 bd1 ba1.1k sqft5 Caulfield Rd, Woburn, MA 01801Off Market
Nearby schools
GreatSchools rating
- 4/10Malcolm White Elementary SchoolGrades: K-5Distance: 0.7 mi
- 5/10Daniel L Joyce Middle SchoolGrades: 6-8Distance: 1.2 mi
- 6/10Woburn High SchoolGrades: 9-12Distance: 0.6 mi
Get a cash offer in 3 minutes
Find out how much your home could sell for in as little as 3 minutes with a no-obligation cash offer.
Estimated market value
$953,400
Get a cash offer in 3 minutes
Find out how much your home could sell for in as little as 3 minutes with a no-obligation cash offer.
Estimated market value
$953,400
- Massachusetts
- Middlesex County
- Woburn
- 01801
- 14 Caulfield Rd
