Skip main navigation
Sold for $517,500
  • $517,500

    14 Chestertown Rd, Sicklerville, NJ 08081

    4beds
    2,112sqft
    Single Family Residence
    Built in 1993
    9,375 Square Feet Lot
    $501,600 Zestimate®
    $245/sqft
    $3,436 Estimated rent

    Home value

    $501,600

    $477,000 - $527,000

    $3,436/mo

    Zestimate® history
    Loading
    Loading...

    Owner options

    List your home for rent

    $3,436/mo

    Rent Zestimate®

    Find your next renter with Zillow Rental Manager. Plus, with online applications, you can quickly screen prospective tenants – for free.

    Learn more

    $3,436/mo

    Rent Zestimate®

    Refinance and save

    $4,020/mo

    Est. payment

    Refinancing to a lower rate could help reduce your monthly payments and save thousands over the life of the loan.

    See today's rates

    $4,020/mo

    Est. payment

    Explore your selling options

    Work with a Zillow partner agent

    Leverage their expertise and Zillow's premium Showcase listings to get your home seen by more buyers.

    Get started

    List with your own agent

    Get your home in front of millions of buyers by listing it on Zillow.

    Learn how to do it

    Sell it yourself

    Take full control of how buyers see your home on Zillow by listing For Sale by Owner (FSBO).

    List your home

    What's special

    Utility sinkUpdated kitchenBeautiful electric fireplaceThree additional bedroomsVinyl fencingVaulted ceilingFull finished basement
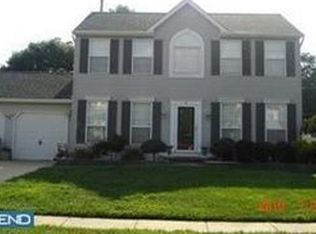
    Beautifully updated throughout and located in the desirable Sweetbriar Woods neighborhood of Gloucester Township, this impressive 4-bedroom, 2.5-bath home offers a wonderful combination of space, modern updates, and comfortable living. Step inside to find beautifully refinished hardwood flooring, new carpeting, LED recessed lighting, smart switches, and numerous thoughtful improvements throughout. The updated kitchen features refinished cabinetry, a center island, and opens directly to the family room, creating a great space for everyday living and entertaining. A beautiful electric fireplace provides an attractive focal point in the family room. Upstairs, the spacious primary suite features a vaulted ceiling, ceiling fan, LVP flooring, Walk-in Closet (5'x4') and a private bathroom with a walk-in shower. Three additional bedrooms provide plenty of space for family, guests, or a home office. The full finished basement adds a tremendous amount of additional living and entertainment space. Enjoy your own home theater setup with a projector and screen, both included in the sale, along with a bar featuring a sink. A separate laundry area on the main level includes an LG washer and dryer as well as a utility sink. Outside, the fully fenced backyard offers excellent privacy with vinyl fencing and features a paver patio that's perfect for relaxing, grilling, or entertaining. A convenient storage shed provides additional space for outdoor equipment. Additional highlights include a 2-car garage with smart garage door capability and power openers, a 4-zone smart sprinkler system servicing the front yard, and a solar system that helps offset utility costs. The roof is approximately 9 years old. With its beautifully updated interior, finished basement, private backyard, smart-home features, and terrific Sweet Briar Woods location, this Gloucester Township home has so much to offer and is truly ready for its next owner.

    Zillow last checked:

    Listing updated:

    Listed by:

    Robert Greenblatt 856-296-4131,

    Weichert Realtors - Moorestown

    Bought with:

    Thomas J Patch, 2079382

    Prime Realty Partners

    Source: Bright MLS,MLS#: NJCD2125330MLS Logo

    Facts & features

    Interior

    Bedrooms & bathrooms
    • Bedrooms: 4
    • Bathrooms: 3
    • Full bathrooms: 2
    • 1/2 bathrooms: 1
    • Main level bathrooms: 1
    Rooms
    • Room types: Living Room, Dining Room, Primary Bedroom, Bedroom 2, Bedroom 3, Bedroom 4, Kitchen, Family Room, Laundry, Recreation Room, Utility Room, Bathroom 2, Bonus Room, Primary Bathroom
    Primary bedroom
    • Level: Upper
    • Area: 216 Square Feet
    • Dimensions: 12 X 18
    Bedroom 2
    • Level: Upper
    • Area: 132 Square Feet
    • Dimensions: 11 X 12
    Bedroom 3
    • Level: Upper
    • Area: 130 Square Feet
    • Dimensions: 10 X 13
    Bedroom 4
    • Level: Upper
    • Area: 110 Square Feet
    • Dimensions: 10 X 11
    Primary bathroom
    • Level: Upper
    Bathroom 2
    • Level: Upper
    Bonus room
    • Level: Lower
    • Area: 132 Square Feet
    • Dimensions: 11 X 12
    Dining room
    • Level: Main
    • Area: 168 Square Feet
    • Dimensions: 12 X 14
    Family room
    • Features: Fireplace - Electric
    • Level: Main
    • Area: 195 Square Feet
    • Dimensions: 13 X 15
    Kitchen
    • Level: Main
    • Area: 234 Square Feet
    • Dimensions: 13 X 18
    Laundry
    • Level: Main
    • Area: 45 Square Feet
    • Dimensions: 5 X 9
    Living room
    • Level: Main
    • Area: 180 Square Feet
    • Dimensions: 12 X 15
    Recreation room
    • Level: Lower
    • Area: 540 Square Feet
    • Dimensions: 20 X 27
    Utility room
    • Level: Lower
    • Area: 112 Square Feet
    • Dimensions: 8 X 14
    Heating
    • Forced Air, Central, Natural Gas
    Cooling
    • Central Air, Electric, Solar Photovoltaic
    Appliances
    • Included: Refrigerator, Oven/Range - Gas, Dishwasher, Microwave, Washer, Dryer, Gas Water Heater
    • Laundry: Has Laundry, Main Level, Laundry Room
    Features
    • Bar, Dining Area, Family Room Off Kitchen, Floor Plan - Traditional, Eat-in Kitchen, Kitchen Island, Pantry, Primary Bath(s), Recessed Lighting, Upgraded Countertops, Walk-In Closet(s), Dry Wall
    • Flooring: Hardwood, Carpet, Wood
    • Basement: Finished,Interior Entry
    • Number of fireplaces: 1
    • Fireplace features: Electric, Mantel(s), Stone
    Interior area
    • Total structure area: 2,112
    • Total interior livable area: 2,112 sqft
    • Finished area above ground: 2,112
    • Finished area below ground: 0

    Property

    Parking
    • Total spaces: 4
    • Parking features: Garage Faces Front, Garage Door Opener, Inside Entrance, Concrete, Attached, Driveway
    • Attached garage spaces: 2
    • Uncovered spaces: 2
    Accessibility
    • Accessibility features: None
    Features
    • Levels: Two
    • Stories: 2
    • Patio & porch: Patio
    • Pool features: None
    • Fencing: Full,Privacy,Vinyl
    Lot
    • Size: 9,375 Square Feet
    • Dimensions: 75.00 x 125.00
    Details
    • Additional structures: Above Grade, Below Grade
    • Parcel number: 151740200007
    • Zoning: RESIDENTIAL
    • Special conditions: Standard

    Construction

    Type & style
    • Home type: SingleFamily
    • Architectural style: Colonial,Traditional
    • Property subtype: Single Family Residence
    Materials
    • Vinyl Siding, Stone
    • Foundation: Block
    • Roof: Architectural Shingle
    Condition
    • Excellent
    • New construction: No
    • Year built: 1993

    Utilities & green energy

    • Sewer: Public Sewer
    • Water: Public

    Community & HOA

    Community
    • Subdivision: Sweetbriar Woods
    HOA
    • Has HOA: No
    Location
    • Region: Sicklerville
    • Municipality: GLOUCESTER TWP

    Financial & listing details

    • Price per square foot: $245/sqft
    • Tax assessed value: $222,800
    • Annual tax amount: $9,690
    • Date on market: 8/24/2026
    • Listing agreement: Exclusive Right To Sell
    • Listing terms: Cash,Conventional,FHA,VA Loan
    • Inclusions: Refrigerator, Range, Dishwasher, Microwave, Washer, Dryer. Home Theater Projector And Screen. Garage Pegboard And Wall Storage Cabinets.
    • Exclusions: Home Theater Speakers.
    • Ownership: Fee Simple

    Price history

    DateEventPrice
    9/30/2026Sold$517,500+4.5%$245/sqft
    Source: Bright MLS #NJCD2125330 Report a problem
    9/5/2026Pending sale$495,000$234/sqft
    Source: Bright MLS #NJCD2125330 Report a problem
    9/1/2026Contingent$495,000$234/sqft
    Source: Bright MLS #NJCD2125330 Report a problem
    8/24/2026Listed for sale$495,000+78.4%$234/sqft
    Source: Bright MLS #NJCD2125330 Report a problem
    6/22/2021Sold$277,500$131/sqft
    Source: Public Record Report a problem
    9/30/2020Sold$277,500+6.7%$131/sqft
    Source: Agent Provided Report a problem
    9/29/2020Pending sale$260,000$123/sqft
    Source: BHHS Fox & Roach-Washington-Gloucester #NJCD399530 Report a problem
    8/4/2020Listed for sale$260,000+4%$123/sqft
    Source: BHHS Fox & Roach-Washington-Gloucester #NJCD399530 Report a problem
    12/20/2017Sold$249,900$118/sqft
    Source: Public Record Report a problem
    9/14/2017Listing removed$249,900$118/sqft
    Source: Long & Foster Omni - Moorestown #7046261 Report a problem
    9/14/2017Pending sale$249,900$118/sqft
    Source: Long & Foster Omni - Moorestown #7046261 Report a problem
    9/1/2017Listed for sale$249,900+14.9%$118/sqft
    Source: Long & Foster Omni - Moorestown #7046261 Report a problem
    1/1/2015Sold$217,500$103/sqft
    Source: Long & Foster Broker Feed #1002781584_100 Report a problem
    10/1/2014Sold$217,500-5.4%$103/sqft
    Source: Agent Provided Report a problem
    6/14/2014Listing removed$230,000$109/sqft
    Source: Long & Foster Real Estate #6326476 Report a problem
    5/18/2014Price change$230,000-4.2%$109/sqft
    Source: Long & Foster Real Estate #6326476 Report a problem
    4/18/2014Price change$240,000-4%$114/sqft
    Source: Long & Foster Real Estate #6326476 Report a problem
    3/19/2014Price change$250,000-3.8%$118/sqft
    Source: Long & Foster Real Estate #6326476 Report a problem
    1/16/2014Listed for sale$260,000+10733.3%$123/sqft
    Source: Long & Foster Real Estate #6326476 Report a problem
    1/31/2013Listing removed$2,100$1/sqft
    Source: Long & Foster Real Estate #6116576 Report a problem
    1/6/2013Price change$2,100-6.7%$1/sqft
    Source: Long & Foster Real Estate #6116576 Report a problem
    9/29/2012Listed for rent$2,250+2.3%$1/sqft
    Source: Long & Foster Real Estate #6116576 Report a problem
    9/8/2011Listing removed$2,200$1/sqft
    Source: Long & Foster Real Estate #5905199 Report a problem
    5/29/2011Price change$2,200-8.3%$1/sqft
    Source: EXiT Realty of Cherry Hill #5847617 Report a problem
    3/22/2011Listed for rent$2,400$1/sqft
    Source: EXiT Realty of Cherry Hill #5847617 Report a problem
    3/22/2011Listing removed$2,400$1/sqft
    Source: EXiT Realty of Cherry Hill #5847574 Report a problem
    3/5/2011Listed for sale$2,400-98.5%$1/sqft
    Source: EXiT Realty of Cherry Hill #5847574 Report a problem
    5/4/1999Sold$155,000+2.6%$73/sqft
    Source: Public Record Report a problem
    12/27/1993Sold$151,000$71/sqft
    Source: Public Record Report a problem

    Public tax history

    YearProperty taxesTax assessment
    2025$9,311 +1.8%$222,800
    2024$9,148 -1.1%$222,800
    2023$9,251 +0.6%$222,800
    2022$9,193 +2.3%$222,800
    2021$8,990 +2.2%$222,800
    2020$8,798 +0.4%$222,800
    2019$8,765 $222,800
    2018$8,765 +5.6%$222,800
    2017$8,299 +7.7%$222,800
    2016$7,707 +0.7%$222,800
    2015$7,655 +5.5%$222,800
    2014$7,254 -8.3%$222,800
    2013$7,907 +1.6%$222,800 -9.8%
    2012$7,781 +1.6%$247,100
    2011$7,658 -2.4%$247,100
    2010$7,850 +4.8%$247,100 +71.2%
    2009$7,492 $144,300
    2008-- $144,300
    2007-- $144,300
    2006-- $144,300
    2005-- $144,300
    2004-- $144,300
    2003-- $144,300
    2002-- $144,300
    2001-- $144,300
    Find assessor info on the county website

    Neighborhood: 08081

    Nearby schools

    GreatSchools rating
    Schools provided by the listing agent
    • District: Black Horse Pike Regional Schools

    Source: Bright MLS. This data may not be complete. We recommend contacting the local school district to confirm school assignments for this home.

    Get a cash offer in 3 minutes
    Find out how much your home could sell for in as little as 3 minutes with a no-obligation cash offer.
    Estimated market value
    $501,600
    Get a cash offer in 3 minutes
    Find out how much your home could sell for in as little as 3 minutes with a no-obligation cash offer.
    Estimated market value
    $501,600