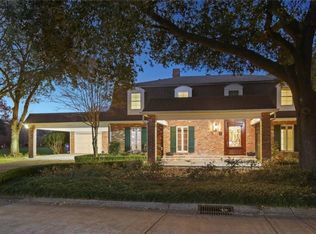
TIMELESS ELEGANCE MEETS GOLF COURSE LIVING IN TIMBERLANE ESTATES! This stately two-story brick Colonial offers classic Southern charm, architectural details, and breathtaking views of the golf course. A grand columned entrance welcomes you into an impressive two-story foyer featuring a sweeping staircase and elegant chandelier. Inside, discover spacious living and entertaining areas adorned with beautiful wood flooring, intricate crown molding, decorative columns, and exquisite lighting. The large formal living room, and generously sized formal dining room, provide an elegant setting for gatherings. The beautifully appointed kitchen features rich wood cabinetry, stone countertops, stainless appliances, and a convenient breakfast bar overlooking a light-filled breakfast area. Expansive windows across the rear of the home invite the outdoors in, offering lovely views of the lush grounds. Step outside to your own private retreat featuring an expansive covered patio, charming pergola, landscaping, and a sprawling backyard that opens to picturesque golf course scenery. Enjoy peaceful mornings, outdoor entertaining, and the beauty of nature right outside your door. A truly special property offering timeless character, generous living spaces, and an exceptional setting in one of the West Bank's most established golf course communities. An extraordinary opportunity to make this classic beauty your own!
Active
$800,000
14 Colony Rd, Gretna, LA 70056
5beds
4,133sqft
Single Family Residence
Built in 1967
-- sqft lot
$-- Zestimate®
$194/sqft
$15/mo HOA
What's special
Stately two-story brick colonialPicturesque golf course sceneryElegant chandelierImpressive two-story foyerGrand columned entranceDecorative columnsIntricate crown molding
- 19 hours
- 116
- 7
Zillow last checked:
Listing updated:
Listed by:
Tiffany Riddle 504-289-4696,
TCK Realty LLC 504-613-6560,
Courtney Kattengell 504-214-9830,
TCK Realty LLC
Source: GSREIN,MLS#: 2580951
Facts & features
Interior
Bedrooms & bathrooms
- Bedrooms: 5
- Bathrooms: 4
- Full bathrooms: 3
- 1/2 bathrooms: 1
Primary bedroom
- Level: Second
- Dimensions: 14.1X15.11
Bedroom
- Level: Second
- Dimensions: 11.5X13.5
Bedroom
- Level: Second
- Dimensions: 15.7X15.11
Bedroom
- Level: Second
- Dimensions: 14.7X10.10
Bedroom
- Level: Second
- Dimensions: 18.9X11.11
Breakfast room nook
- Level: First
- Dimensions: 19.10X10.9
Den
- Level: First
- Dimensions: 20.3X14.0
Dining room
- Level: First
- Dimensions: 14.1X19.11
Foyer
- Level: First
- Dimensions: 12.1X19.11
Kitchen
- Level: First
- Dimensions: 18.8X10.11
Laundry
- Level: First
- Dimensions: 15.3X7.2
Living room
- Level: First
- Dimensions: 14.0X23.1
Heating
- Central
Cooling
- Central Air
Appliances
- Included: Cooktop, Double Oven, Dishwasher, Microwave
- Laundry: Washer Hookup, Dryer Hookup
Features
- Wet Bar, Stone Counters, Stainless Steel Appliances
- Has fireplace: No
- Fireplace features: None
Interior area
- Total structure area: 5,554
- Total interior livable area: 4,133 sqft
Video & virtual tour
Property
Parking
- Total spaces: 3
- Parking features: Attached, Garage, Three or more Spaces
- Has attached garage: Yes
Accessibility
- Accessibility features: Accessibility Features
Features
- Levels: Two
- Stories: 2
- Patio & porch: Concrete, Covered, Porch
- Exterior features: Porch
- Pool features: Community
Lot
- Dimensions: 115 x 71.33 x 224.8 x 219.38
- Features: City Lot, Oversized Lot
Details
- Additional structures: Shed(s)
- Parcel number: 0200008253
- Special conditions: None
Construction
Type & style
- Home type: SingleFamily
- Architectural style: Colonial
- Property subtype: Single Family Residence
Materials
- Brick
- Foundation: Slab
- Roof: Shingle
Condition
- Very Good Condition
- Year built: 1967
Utilities & green energy
- Electric: Generator
- Sewer: Public Sewer
- Water: Public
Community & HOA
Community
- Features: Common Grounds/Area, Gated, Pool
- Security: Security System, Gated Community
- Subdivision: Timberlane
HOA
- Has HOA: Yes
- Amenities included: Clubhouse
- HOA fee: $175 annually
Location
- Region: Gretna
Financial & listing details
- Price per square foot: $194/sqft
- Tax assessed value: $50,400
- Annual tax amount: $346
- Date on market: 10/9/2026
Estimated market value
Not available
Estimated sales range
Not available
Not available
Price history
| Date | Event | Price |
|---|---|---|
| 10/9/2026 | Listed for sale | $800,000$194/sqft |
Source:  GSREIN #2580951 Report a problem GSREIN #2580951 Report a problem | ||
Public tax history
| Year | Property taxes | Tax assessment |
|---|---|---|
| 2025 | $346 -3.6% | $5,040 |
| 2024 | $359 +5.7% | $5,040 +5% |
| 2023 | $339 +0.3% | $4,800 |
| 2022 | $338 -0.7% | $4,800 |
| 2021 | $341 +1.2% | $4,800 |
| 2020 | $337 +2.1% | $4,800 |
| 2019 | $330 +4.1% | $4,800 |
| 2018 | $317 -2.3% | $4,800 |
| 2017 | $324 +8.4% | $4,800 +5.3% |
| 2015 | $299 | $4,560 |
| 2014 | $299 +4.8% | $4,560 |
| 2013 | $285 | $4,560 |
| 2012 | $285 | $4,560 |
| 2011 | $285 | $4,560 |
| 2010 | $285 | $4,560 |
Find assessor info on the county website
Monthly payment
Est. payment
Payment breakdown
Explore the cost of this home by adjusting the details. Changes won't be saved.Climate risks
Neighborhood: 70056
Similar homes
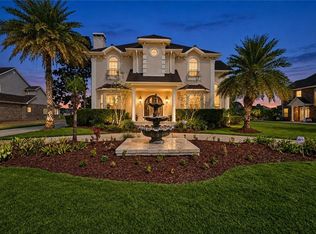
- $774,5005 bd4 ba4.4k sqft3709 Lake Michel Ct, Gretna, LA 70056For Sale
 MLS ID #2577007, Feras Ayyad, NOLA Living Realty. GSREIN
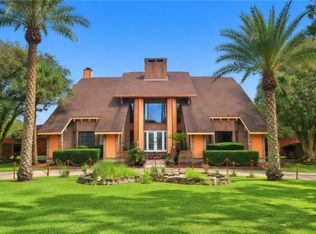
 - $695,0005 bd6 ba4.3k sqft536 Fairfield Ave, Gretna, LA 70056For Sale
 MLS ID #2577182, John Raymer, KELLER WILLIAMS REALTY 455-0100. GSREIN
 - $549,9005 bd4 ba4.6k sqft3624 Lake Michel Ct, Gretna, LA 70056For Sale
 MLS ID #2578885, Sylvia Domico, Compass Westbank. GSREIN
 - $600,0004 bd3 ba3.5k sqft3813 Lake Lynn Dr, Gretna, LA 70056For Sale By Owner

- $445,0005 bd5 ba3.5k sqft733 Fairfield Ave, Gretna, LA 70056For SaleMLS ID #2578848, Joy Patin, Prime Real Estate Partners, LLC. GSREIN
- $839,0006 bd5 ba6.1k sqft3708 Lake Kristin Dr, Gretna, LA 70056For SaleMLS ID #2571135, Chengwei Wu, NOLA Living Realty. GSREIN
- $689,0004 bd5 ba4.4k sqft3728 Lake Michel Ct, Gretna, LA 70056For SaleMLS ID #2567806, Jane Hicks, Compass Westbank. GSREIN
- $419,9004 bd2 ba2.2k sqft3505 Lake Lynn Dr, Gretna, LA 70056For SaleMLS ID #2580376, KARAM SALEM, Bilal A. Zughayer. GSREIN
- $699,0005 bd5 ba5k sqft110 Natchez Trace Dr, Harvey, LA 70058For SaleMLS ID #2578158, Tahani Mousa, Russell Frank Realty Group, L.L.C.. GSREIN
- $799,0004 bd4 ba3.6k sqft724-76 Philip St, New Orleans, LA 70130For SaleMLS ID #2580993, Billy Patout, FQR Realtors. GSREIN
- $810,0005 bd5 ba4.1k sqft160 Primrose Dr, Belle Chasse, LA 70037For SaleMLS ID #2575130, Bonnie Buras, CBTEC BELLE CHASSE. GSREIN
- $540,0003 bd3 ba2.7k sqft141 Meadowbrook St, Gretna, LA 70056For SaleMLS ID #2561291, Tiffany Riddle, TCK Realty LLC. GSREIN
- $435,0004 bd4 ba2.9k sqft520 Fairfield Ave, Gretna, LA 70056For SaleMLS ID #2564139, Catherine Poche LeBlanc, REVE, REALTORS. GSREIN
- $549,5003 bd3 ba2.6k sqft753 Fairfield Ave, Gretna, LA 70056For SaleMLS ID #2577813, Elisabeth Baer, Crescent Sotheby's International Realty. GSREIN
- $850,0004 bd4 ba3.5k sqft531 Oak Glen Dr, Gretna, LA 70056New ConstructionMLS ID #2552720, Diana Alfortish, Generations Realty Group, LLC. GSREIN
- $695,0005 bd4 ba4.5k sqft2529 Fawnwood Rd, Marrero, LA 70072For SaleMLS ID #2567224, Susan Whitney, Coldwell Banker TEC METAIRIE. GSREIN
- $415,0008 bd4 ba3.7k sqft2109 Carol Sue Ave, Gretna, LA 70056For SaleMLS ID #2561623, Sherri Monteforte, Lepre Living Realty LLC. GSREIN
- $415,0008 bd4 ba3.7k sqft2113 Carol Sue Ave, Gretna, LA 70056For SaleMLS ID #2561644, Sherri Monteforte, Lepre Living Realty LLC. GSREIN
- $709,9004 bd4 ba4.5k sqft3629 Lake Providence Dr, Harvey, LA 70058For SaleMLS ID #2568025, Eric Hernandez, NOLA Living Realty. GSREIN
- $429,0004 bd3 ba2.5k sqft925 Christana Pl, Gretna, LA 70056For SaleMLS ID #2563752, Peter Ingrassia, Compass Westbank. GSREIN
