EDGEFIELD FARM - ABSOLUTELY STUNNING This home provides an exceptional lifestyle with ideal space for both lavish entertaining and luxurious living! Experience comfort and elegance beginning w/ the double entry doors that step into a grand two-story foyer! Intricate detailing throughout, the great room is impressive w/ stacked, stone fireplace & an open balcony highlighting wrought iron touches! The dining room & office are on the main floor! The master suite showcases two walk-in closets, jetted tub, tiled shower/sauna, & double vanities! Gorgeous kitchen with granite countertops, island, breakfast bar & nook! Bonus entertainment room/bar overlooking the back yard! Upstairs are 3BR & 3 full BA! The backyard oasis features a beautiful in-ground salt water heated pool, hot tub, recently added outdoor kitchen, fire pit, and sitting area! The pool house/guest apartment boasts kitchenette, murphy bed, full bath, and private balcony/w view of the high-end gunite pool! Many more amenities!!
For sale
Price cut: $40K (9/18)
$799,900
14 Country Squire Rd, Anniston, AL 36207
5beds
4,568sqft
Single Family Residence
Built in 1993
0.52 Acres Lot
$-- Zestimate®
$175/sqft
$35/mo HOA
What's special
Hot tubGrand two-story foyerOutdoor kitchenIntricate detailing throughoutDouble entry doorsFire pit
- 139 days
- 503
- 28
Zillow last checked:
Listing updated:
Listed by:
Ruth Covington 256-405-5029,
KW Realty Group,
Robin Covington 256-405-5031,
KW Realty Group
Source: GALMLS,MLS#: 21453964
Facts & features
Interior
Bedrooms & bathrooms
- Bedrooms: 5
- Bathrooms: 7
- Full bathrooms: 6
- 1/2 bathrooms: 1
Rooms
- Room types: Bedroom, Dining Room, Bathroom, Half Bath (ROOM), Kitchen, Master Bathroom, Master Bedroom, Office/Study (ROOM)
Primary bedroom
- Level: First
Bedroom 1
- Level: Second
Bedroom 2
- Level: Second
Bedroom 3
- Level: Second
Bedroom 4
- Level: Second
Primary bathroom
- Level: First
Bathroom 1
- Level: Second
Bathroom 3
- Level: Second
Bathroom 4
- Level: Second
Bathroom 5
- Level: First
Dining room
- Level: First
Kitchen
- Features: Stone Counters
- Level: First
Basement
- Area: 0
Office
- Level: First
Heating
- Central, Electric
Cooling
- Central Air, Electric
Appliances
- Included: Gas Cooktop, Dishwasher, Ice Maker, Double Oven, Refrigerator, Gas Water Heater
- Laundry: Electric Dryer Hookup, Washer Hookup, Main Level, Laundry Room, Yes
Features
- Recessed Lighting, Split Bedroom, Wet Bar, High Ceilings, Cathedral/Vaulted, Crown Molding, Soaking Tub, Linen Closet, Separate Shower, Double Vanity, Sitting Area in Master, Walk-In Closet(s)
- Flooring: Carpet, Hardwood, Tile
- Windows: Bay Window(s)
- Basement: Crawl Space
- Attic: Pull Down Stairs,Yes
- Number of fireplaces: 1
- Fireplace features: Gas Starter, Living Room, Gas
Interior area
- Total interior livable area: 4,568 sqft
- Finished area above ground: 4,568
- Finished area below ground: 0
Video & virtual tour
Property
Parking
- Total spaces: 3
- Parking features: Driveway, Garage Faces Side
- Garage spaces: 3
- Has uncovered spaces: Yes
Features
- Levels: 2+ story
- Patio & porch: Open (PATIO), Patio, Porch, Open (DECK), Deck
- Exterior features: Outdoor Grill, Lighting
- Has private pool: Yes
- Pool features: Heated, In Ground, Salt Water, Private
- Has spa: Yes
- Spa features: Bath
- Fencing: Fenced
- View description: None
- Waterfront features: No
Lot
- Size: 0.52 Acres
- Features: Cul-De-Sac
Details
- Additional structures: Guest House
- Parcel number: 2105220001048.046
- Special conditions: N/A
Construction
Type & style
- Home type: SingleFamily
- Property subtype: Single Family Residence
Materials
- 3 Sides Brick
Condition
- Year built: 1993
Utilities & green energy
- Water: Public
- Utilities for property: Sewer Connected, Underground Utilities
Community & HOA
Community
- Subdivision: Edgefield Farms
HOA
- Has HOA: Yes
- Services included: None
- HOA fee: $425 annually
Location
- Region: Anniston
Financial & listing details
- Price per square foot: $175/sqft
- Tax assessed value: $588,940
- Annual tax amount: $3,090
- Price range: $799.9K - $799.9K
- Date on market: 5/23/2026
Estimated market value
Not available
Estimated sales range
Not available
Not available
Price history
| Date | Event | Price |
|---|---|---|
| 9/18/2026 | Price change | $799,900-4.8%$175/sqft |
Source:  GALMLS #21453964 Report a problem GALMLS #21453964 Report a problem | ||
| 8/14/2026 | Price change | $839,900-4%$184/sqft |
Source: GALMLS #21453964 Report a problem | ||
| 7/18/2026 | Price change | $875,000-2.5%$192/sqft |
Source: GALMLS #21453964 Report a problem | ||
| 6/6/2026 | Price change | $897,000-4.6%$196/sqft |
Source: GALMLS #21453964 Report a problem | ||
| 5/23/2026 | Listed for sale | $939,900+15.3%$206/sqft |
Source: GALMLS #21453964 Report a problem | ||
| 8/28/2025 | Sold | $815,000-4.1%$178/sqft |
Source: GALMLS #21420279 Report a problem | ||
| 8/25/2025 | Contingent | $850,000$186/sqft |
Source: GALMLS #21420279 Report a problem | ||
| 8/18/2025 | Price change | $850,000-8.1%$186/sqft |
Source: GALMLS #21420279 Report a problem | ||
| 5/29/2025 | Listed for sale | $925,000+36%$202/sqft |
Source: GALMLS #21420279 Report a problem | ||
| 9/14/2015 | Sold | $680,000-2.8%$149/sqft |
Source: Agent Provided Report a problem | ||
| 9/10/2015 | Pending sale | $699,500$153/sqft |
Source: ERA King Real Estate #727327 Report a problem | ||
| 8/26/2015 | Listed for sale | $699,500$153/sqft |
Source: ERA King Real Estate #727327 Report a problem | ||
Public tax history
| Year | Property taxes | Tax assessment |
|---|---|---|
| 2025 | $3,090 +3.6% | $58,920 |
| 2024 | $2,983 | $58,920 |
| 2023 | $2,983 | $58,920 |
| 2022 | $2,983 +26.8% | $58,920 +26.3% |
| 2021 | $2,352 -0.8% | $46,660 |
| 2020 | $2,372 | $46,660 +4% |
| 2019 | $2,372 +4.5% | $44,882 +0% |
| 2018 | $2,270 | $44,880 +12.4% |
| 2017 | $2,270 +12.7% | $39,920 |
| 2016 | $2,015 | $39,920 +12.1% |
| 2013 | $2,015 +11.7% | $35,620 |
| 2010 | $1,804 | $35,620 |
Find assessor info on the county website
Monthly payment
Est. payment
Payment breakdown
Explore the cost of this home by adjusting the details. Changes won't be saved.Climate risks
Neighborhood: 36207
Nearby schools
Schools provided by the listing agent
- Elementary: Golden Springs
- Middle: Anniston
- High: Anniston
Source: GALMLS. This data may not be complete. We recommend contacting the local school district to confirm school assignments for this home.
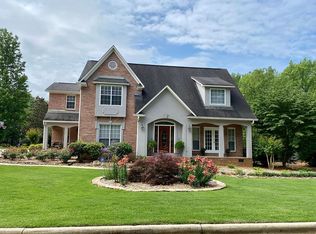
Similar homes
- $699,9005 bd7 ba4.1k sqftAt&t, Anniston, AL 36207For Sale

 MLS ID #21453344, Amy Angel, KW Realty Group-Jacksonville. GALMLS
 - $795,0004 bd4 ba5.7k sqftSparklight, Anniston, AL 36207For Sale
 MLS ID #21439439, Tony Deaver, ERA King Real Estate. GALMLS
 - $775,0005 bd6 ba5.4k sqftAt&t, Oxford, AL 36203For Sale
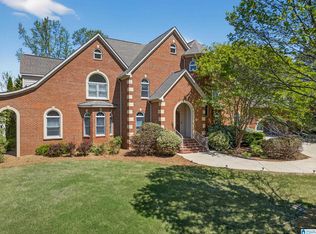 MLS ID #21449232, Hunter Cain, ERA King Real Estate. GALMLS
 - $679,9004 bd3 ba3.9k sqft33 Sunset Dr, Anniston, AL 36207For Sale
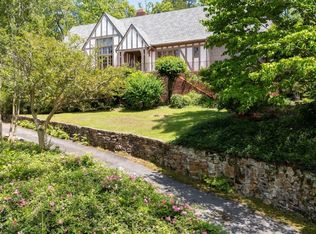 MLS ID #21917571, Sydney Gunter. ValleyMLS
 - $450,0004 bd3 ba2.7k sqft2 Woodside Pl, Anniston, AL 36207For SaleMLS ID #21450241, Jeremy Cromer, Kelly Right Real Estate of Ala. GALMLS
- $699,9004 bd4 ba4.1k sqftSparklight, Oxford, AL 36203For SaleMLS ID #21466909, Ron James, Gold Star Gallery Homes, Inc. GALMLS
- $479,0004 bd5 ba4.7k sqft525 Jasmine Hill Rd, Anniston, AL 36207For SaleMLS ID #21466432, Jacob Parrish, United Country Real Estate - Taylor Real Estate S. GALMLS
- $442,0004 bd4 ba4.4k sqft1 Laurel Canyon St, Anniston, AL 36207For SaleMLS ID #21465239, Amber McGehee, KW Realty Group. GALMLS
- $574,9004 bd3 ba3.5k sqft608 Kelly Lynn Dr, Anniston, AL 36207For SaleMLS ID #21455790, Steven Koleno, Beycome Brokerage Realty. GALMLS
- $439,9005 bd3 ba3k sqft3 Cobblestone Dr, Anniston, AL 36207For SaleMLS ID #21462984, Ruth Covington, KW Realty Group. GALMLS
- $574,0004 bd4 ba3.4k sqftSparklight Fiber, Anniston, AL 36207For SaleMLS ID #21454333, Brittany Cavender, SmallTown Real Estate, LLC. GALMLS
- $533,0007 bd4 ba4.6k sqft920 Hillyer High Rd, Anniston, AL 36207For SaleMLS ID #21452241, Morgan Walters, Your Home Sold Guaranteed Real. GALMLS
- $450,0004 bd4 ba4.8k sqftAt&t Fiber, Anniston, AL 36207For SaleMLS ID #21464754, Joey Crews, KW Realty Group. GALMLS
- $659,0005 bd5 ba4.7k sqftSparklight, At&t, Oxford, AL 36203For SaleMLS ID #21452111, Linda Pritchett, Kelly Right Real Estate of Ala. GALMLS
- $499,9996 bd4 ba5.6k sqftCable, At&t, Anniston, AL 36207For SaleMLS ID #21434428, Stephen Sizemore, KW Realty Group. GALMLS
- $899,5003 bd4 ba4k sqft111 Village Cir, Anniston, AL 36207For SaleMLS ID #21456402, Cliff Glansen, FlatFee.com. GALMLS
- $449,9995 bd4 ba4k sqft1201 Christine Ave, Anniston, AL 36207For SaleMLS ID #21458054, Valerie Hamilton, New Hope Realty LLC. GALMLS
- $630,0005 bd4 ba4.4k sqftAt & T Fiber, Oxford, AL 36203For SaleMLS ID #21424241, Mandi Li, Foothills Realty LLC. GALMLS
- $779,0004 bd4 ba3.1k sqft1301 Stockdale Rd, Munford, AL 36268For SaleMLS ID #21461495, Amber McGehee, KW Realty Group. GALMLS
- $725,0004 bd3 ba3k sqftStarlink, Oxford, AL 36203For SaleMLS ID #21462175, Anna King, ERA King Real Estate. GALMLS
