Skip main navigation
Closed
  • Listed by: KW Coastal and Lakes & Mountains Realty/Meredith • Kathryn Barlow
    Bought with: KW Coastal and Lakes & Mountains Realty/Meredith
    $1,230,000

    14 Curtis Road, Gilford, NH 03249

    5beds
    6,448sqft
    Single Family Residence
    Built in 1773
    2.9 Acres Lot
    $1,230,100 Zestimate®
    $191/sqft
    $5,298 Estimated rent

    Home value

    $1,230,100

    $1.14M - $1.33M

    $5,298/mo

    Zestimate® history
    Loading
    Loading...

    Owner options

    List your home for rent

    $5,298/mo

    Rent Zestimate®

    Find your next renter with Zillow Rental Manager. Plus, with online applications, you can quickly screen prospective tenants – for free.

    Learn more

    $5,298/mo

    Rent Zestimate®

    Refinance and save

    $6,358/mo

    Est. payment

    Refinancing to a lower rate could help reduce your monthly payments and save thousands over the life of the loan.

    See today's rates

    $6,358/mo

    Est. payment

    Explore your selling options

    Work with a Zillow partner agent

    Leverage their expertise and Zillow's premium Showcase listings to get your home seen by more buyers.

    Get started

    List with your own agent

    Get your home in front of millions of buyers by listing it on Zillow.

    Learn how to do it

    Sell it yourself

    Take full control of how buyers see your home on Zillow by listing For Sale by Owner (FSBO).

    List your home

    What's special

    Lake and mountain viewsSpacious two car garageBrand new roofLarge loft gathering spaceHome officeSauna for year-round relaxationExpansive layout
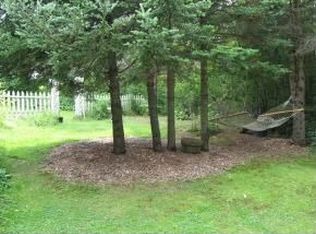
    Brand new roof has just been completed!! Timeless 1773 Antique Colonial Farmhouse with Lake & Mountain Views on a beautiful 2.9 acre lot! Step into history with this beautifully restored post and beam farmhouse, perfectly blending antique charm with modern comfort. Located in desirable Gilford, this 5 bedroom, 5 bath home offers an exceptional lifestyle just minutes from Lake Winnipesaukee and Gunstock Mountain. Inside, you’ll find wide plank pine floors, four working fireplaces, and a thoughtfully designed chef’s kitchen ideal for entertaining. The expansive layout includes a large loft gathering space, a home office, and an attached barn, offering endless possibilities for living, working, or hosting. With 2 of the bedrooms being on the first floor you can enjoy one floor living if you need. Enjoy morning coffee or evening sunsets from the sunny three season porch with sweeping lake and mountain views. Outside, mature perennial gardens create a peaceful, picturesque setting. Additional highlights include: Spacious two car garage Sauna for year-round relaxation Bonus 2-bedroom living addition (2014) with private entrance, great for guests, rental income, or multigenerational living An additional acre of buildable land for future expansion or investment Located less than 2 miles from both Gilford Town Beach and Gunstock Mountain Resort, this property offers easy access to all the Lakes Region’s dining, recreation, and amenities. Short term rentals may be permitted (buyers to verify with the town), adding even more versatility to this already exceptional property. A rare opportunity to own a truly special Lakes Region home. Schedule your private showing today!

    Zillow last checked:

    Listing updated:

    Listed by:

    Kathryn Barlow,

    KW Coastal and Lakes & Mountains Realty/Meredith 603-569-4663

    Bought with:

    Kathryn Barlow

    KW Coastal and Lakes & Mountains Realty/Meredith

    Source: PrimeMLS,MLS#: 5086572MLS Logo

    Facts & features

    Interior

    Bedrooms & bathrooms
    • Bedrooms: 5
    • Bathrooms: 5
    • Full bathrooms: 4
    • 1/2 bathrooms: 1
    Heating
    • Propane, Baseboard, Forced Air, Hot Water, Mini Split
    Cooling
    • Central Air, Zoned
    Appliances
    • Included: Dishwasher, Dryer, Refrigerator, Washer, Gas Stove, Propane Water Heater
    • Laundry: Laundry Hook-ups, 1st Floor Laundry
    Features
    • Cathedral Ceiling(s), Ceiling Fan(s), Dining Area, Kitchen Island, Kitchen/Family, Primary BR w/ BA, Natural Light, Sauna, Walk-in Pantry
    • Flooring: Tile, Wood
    • Basement: Concrete Floor,Full,Interior Stairs,Unfinished,Interior Entry
    • Attic: Walk-up
    • Has fireplace: Yes
    • Fireplace features: Wood Burning, 3+ Fireplaces
    Interior area
    • Total structure area: 9,959
    • Total interior livable area: 6,448 sqft
    • Finished area above ground: 6,448
    • Finished area below ground: 0

    Property

    Parking
    • Total spaces: 2
    • Parking features: Paved, Driveway, Garage, Parking Spaces 11 - 20
    • Garage spaces: 2
    • Has uncovered spaces: Yes
    Features
    • Levels: Two
    • Stories: 2
    • Patio & porch: Patio, Covered Porch, Enclosed Porch
    • Has view: Yes
    • View description: Water, Mountain(s)
    • Has water view: Yes
    • Water view: Water
    • Body of water: Lake Winnipesaukee
    • Frontage length: Road frontage: 1320
    Lot
    • Size: 2.9 Acres
    • Features: Corner Lot, Country Setting, Landscaped, Slight, Views, Near Skiing, Rural
    Details
    • Additional structures: Barn(s)
    • Parcel number: GIFLM240B094L000
    • Zoning description: LR
    • Special conditions: Standard

    Construction

    Type & style
    • Home type: SingleFamily
    • Architectural style: Colonial
    • Property subtype: Single Family Residence
    Materials
    • Post and Beam, Wood Frame, Clapboard Exterior
    • Foundation: Concrete, Granite
    • Roof: Asphalt Shingle
    Condition
    • New construction: No
    • Year built: 1773

    Utilities & green energy

    • Electric: 200+ Amp Service, Circuit Breakers, Generator Ready
    • Sewer: 1500+ Gallon, Concrete, On-Site Septic Exists, Private Sewer, Septic Design Available
    • Utilities for property: Cable Available, Underground Gas

    Community & HOA

    Location
    • Region: Gilford

    Financial & listing details

    • Price per square foot: $191/sqft
    • Tax assessed value: $1,468,330
    • Annual tax amount: $15,268
    • Date on market: 5/1/2026
    • Road surface type: Paved

    Price history

    DateEventPrice
    10/5/2026Sold$1,230,000-2%$191/sqft
    Source: PrimeMLS #5086572 Report a problem
    7/21/2026Price change$1,255,000-0.4%$195/sqft
    Source: PrimeMLS #5086572 Report a problem
    5/7/2026Listed for sale$1,260,000-3%$195/sqft
    Source: PrimeMLS #5086572 Report a problem
    4/30/2026Listing removed$1,299,000$201/sqft
    Source: PrimeMLS #5065508 Report a problem
    11/10/2025Price change$1,299,000-7.2%$201/sqft
    Source: PrimeMLS #5065508 Report a problem
    10/26/2025Price change$1,399,050-15.2%$217/sqft
    Source: PrimeMLS #5065508 Report a problem
    10/13/2025Listed for sale$1,649,000-13.2%$256/sqft
    Source: PrimeMLS #5065508 Report a problem
    10/8/2025Listing removed$1,899,000$295/sqft
    Source: PrimeMLS #5033232 Report a problem
    9/8/2025Price change$1,899,000-2.6%$295/sqft
    Source: PrimeMLS #5033232 Report a problem
    5/19/2025Price change$1,950,000-2.5%$302/sqft
    Source: PrimeMLS #5033232 Report a problem
    3/24/2025Listed for sale$1,999,500+344.3%$310/sqft
    Source: PrimeMLS #5033232 Report a problem
    3/31/2014Sold$450,000-6.1%$70/sqft
    Source: Agent Provided Report a problem
    10/24/2013Price change$479,000-3.2%$74/sqft
    Source: Roche Realty Group, Inc. #4247702 Report a problem
    6/21/2013Price change$495,000-0.8%$77/sqft
    Source: Roche Realty Group, Inc. #4247702 Report a problem
    3/29/2013Listed for sale$499,000-11.7%$77/sqft
    Source: Owner Report a problem
    5/28/2012Price change$565,000-5.7%$88/sqft
    Source: Coldwell Banker Residential Brokerage #4117826 Report a problem
    2/4/2012Price change$599,000-4.2%$93/sqft
    Source: Coldwell Banker Residential Brokerage - #4117826 Report a problem
    12/20/2011Listed for sale$625,000$97/sqft
    Source: Coldwell Banker Residential Brokerage #4117826 Report a problem

    Public tax history

    YearProperty taxesTax assessment
    2024$16,519 +15.2%$1,468,330 +5.5%
    2023$14,342 +13.8%$1,392,400 +35.4%
    2022$12,600 -0.2%$1,028,600
    2021$12,631 +2.5%$1,028,600 +25.5%
    2020$12,319 +49.3%$819,600 +6%
    2019$8,252 -22.4%$772,950 +23.9%
    2018$10,630 -1.3%$623,850
    2017$10,768 +2.4%$623,850 +6.4%
    2016$10,520 +0.1%$586,050 +0.2%
    2015$10,506 -3.9%$584,650 -0.8%
    2011$10,935 +0.5%$589,480 -4.5%
    2010$10,877 +1.4%$617,310
    2009$10,723 -1.4%$617,310 -4.2%
    2008$10,878 $644,050
    Find assessor info on the county website

    Neighborhood: 03249

    Nearby schools

    GreatSchools rating
    Schools provided by the listing agent
    • Elementary: Gilford Elementary
    • Middle: Gilford Middle
    • High: Gilford High School
    • District: Gilford Sch District SAU #73

    Source: PrimeMLS. This data may not be complete. We recommend contacting the local school district to confirm school assignments for this home.

    Sell for more on Zillow
    Get a Zillow Showcase℠ listing at no additional cost and you could sell for .
    $1,230,100
    2% more
    +$24,602
    With Zillow Showcase(estimated)
    $1,254,702
    Sell for more on Zillow
    Get a Zillow Showcase℠ listing at no additional cost and you could sell for .
    $1,230,100
    2% more
    +$24,602
    With Zillow Showcase(estimated)
    $1,254,702