Nestled on a quiet private road in exclusive Ladue, this $1,099,000 residence offers a rare blend of timeless character, high-end finishes, and ultimate peace of mind. Located within the highly coveted Reed Elementary boundary in the top-ranked Ladue School District, this turnkey home combines complete privacy with premier craftsmanship.
Unmatched Peace of Mind
Turnkey Condition: The sellers have pre-addressed all major behind-the-scenes systems, with every single item from multiple professional inspections since 2023 fully repaired and documented.
Essential Safeguards: Features a 2017 roof and a whole-house generator for total reliability.
Main Level Living & Outdoor Flow
Lush Landscaping: Manicured grounds and mature trees surround the property in natural privacy.
Gracious Living Room: Centerpiece fireplace and French doors leading directly to a fully fenced backyard oasis.
Dining & Glass Sunroom: Formal dining room with a bow wall of windows opening to a glass-enclosed porch—a serene, year-round retreat.
Private Patio: Flagstone patio featuring a tranquil fountain, accessible from both the sunroom and kitchen for effortless entertaining.
Gourmet Glen Alspaugh Kitchen.
Professional Appliances: Viking Professional gas range (6 burners, grill, 2 ovens), Sub-Zero refrigerator, Miele dishwasher, Dacor warming drawer, and a U-Line wine cooler.
Upper Level & Primary Suite
Versatile Layout: 3 bedrooms plus dedicated library and sitting rooms—ideal for remote work or relaxed reading spaces.
Primary Retreat: Features a full bath, an extra half bath, and a grand dressing room with built-in closets and a vanity.
En-Suite Access: Every bedroom enjoys direct access to a full bath.
Lower Level & Bonus Space
Cozy Recreation Room: Classic knotty-pine lower level with a second wood-burning fireplace, perfect for media or family gatherings.
An extraordinary opportunity to own a fully updated, immaculate home in one of Ladue’s most desirable locations.
Active
Listed by: Janet McAfee Inc. • Terri Matheis • 314-398-0687
$1,099,000
14 Daniel Rd, Saint Louis, MO 63124
3beds
2,770sqft
Single Family Residence
Built in 1937
0.43 Acres Lot
$-- Zestimate®
$397/sqft
$35/mo HOA
What's special
Centerpiece fireplaceFully fenced backyard oasisGourmet glen alspaugh kitchenNatural privacy
- 1 day
- 373
- 8
Zillow last checked:
Listing updated:
Listed by:
Terri Matheis 314-398-0687,
Janet McAfee Inc.
Source: MARIS,MLS#: 26052725 Originating MLS: St. Louis Association of REALTORS
Originating MLS: St. Louis Association of REALTORSFacts & features
Interior
Bedrooms & bathrooms
- Bedrooms: 3
- Bathrooms: 5
- Full bathrooms: 3
- 1/2 bathrooms: 2
- Main level bathrooms: 1
Primary bedroom
- Features: Floor Covering: Carpeting, Wood
- Level: Upper
- Area: 208
- Dimensions: 16x13
Bedroom 2
- Features: Floor Covering: Wood
- Level: Upper
- Area: 168
- Dimensions: 14x12
Bedroom 3
- Features: Floor Covering: Wood
- Level: Upper
- Area: 162
- Dimensions: 18x9
Dining room
- Features: Floor Covering: Wood
- Level: Main
- Area: 180
- Dimensions: 15x12
Kitchen
- Features: Floor Covering: Other
- Level: Main
- Area: 140
- Dimensions: 14x10
Laundry
- Features: Floor Covering: Vinyl
- Level: Basement
Living room
- Features: Floor Covering: Wood
- Level: Main
- Area: 299
- Dimensions: 23x13
Other
- Description: Dressing room
- Features: Floor Covering: Carpeting
- Area: 120
- Dimensions: 15x8
Recreation room
- Description: Fireplace and built in book-shelves
- Features: Floor Covering: Carpeting
- Level: Lower
- Area: 288
- Dimensions: 24x12
Sitting room
- Features: Floor Covering: Wood
- Level: Upper
- Area: 80
- Dimensions: 10x8
Sitting room
- Features: Floor Covering: Wood
- Level: Upper
- Area: 80
- Dimensions: 10x8
Sunroom
- Features: Floor Covering: Other
- Level: Main
- Area: 128
- Dimensions: 16x8
Heating
- Forced Air, Natural Gas
Cooling
- Central Air
Appliances
- Included: Stainless Steel Appliance(s), Gas Cooktop, Dishwasher, Disposal, Ice Maker, Plumbed For Ice Maker, Microwave, Oven, Double Oven, Free-Standing Gas Oven, Range Hood, Gas Range, Refrigerator, Trash Compactor, Washer/Dryer, Gas Water Heater, Wine Cooler
- Laundry: In Basement
Features
- Flooring: Carpet, Hardwood
- Doors: French Doors, Panel Door(s)
- Basement: Partially Finished,Full,Storage Space,Walk-Up Access
- Number of fireplaces: 2
- Fireplace features: Basement, Living Room
Interior area
- Total structure area: 2,770
- Total interior livable area: 2,770 sqft
- Finished area above ground: 2,482
- Finished area below ground: 288
Property
Parking
- Total spaces: 2
- Parking features: Driveway, Garage, Garage Door Opener, Garage Faces Front, On Street, Side By Side
- Garage spaces: 2
- Has uncovered spaces: Yes
Features
- Levels: Two
- Patio & porch: Patio, Terrace
Lot
- Size: 0.43 Acres
- Features: Back Yard, Front Yard, Landscaped, Paved, Private, Sloped Up, Some Trees, Terraced
Details
- Parcel number: 20L220292
- Special conditions: Standard
- Other equipment: Irrigation Equipment
Construction
Type & style
- Home type: SingleFamily
- Architectural style: Traditional
- Property subtype: Single Family Residence
Materials
- Brick, Other, Stone
- Roof: Architectural Shingle
Condition
- Updated/Remodeled
- New construction: No
- Year built: 1937
Details
- Warranty included: Yes
Utilities & green energy
- Electric: 220 Volts, Ameren
- Sewer: Public Sewer
- Water: Public
- Utilities for property: Cable Available, Electricity Available, Natural Gas Available, Phone Available, Sewer Available, Water Available
Community & HOA
Community
- Features: Park, Playground
- Security: Security Service, Security System, Smoke Detector(s)
- Subdivision: Oak Bend Amd
HOA
- Has HOA: Yes
- Services included: Maintenance Parking/Roads, Other
- HOA fee: $420 annually
- HOA name: Daniel Road Assoc
Location
- Region: Saint Louis
Financial & listing details
- Price per square foot: $397/sqft
- Tax assessed value: $731,200
- Annual tax amount: $9,022
- Date on market: 8/28/2026
- Listing terms: Cash,Conventional
- Ownership: Private
- Electric utility on property: Yes
Estimated market value
Not available
Estimated sales range
Not available
Not available
Price history
| Date | Event | Price |
|---|---|---|
| 8/28/2026 | Listed for sale | $1,099,000+37.5%$397/sqft |
Source:  MARIS #26052725 Report a problem MARIS #26052725 Report a problem | ||
| 7/28/2023 | Sold | -- |
Source: MARIS #23032073 Report a problem | ||
| 6/19/2023 | Pending sale | $799,000$288/sqft |
Source: MARIS #23032073 Report a problem | ||
| 6/15/2023 | Listed for sale | $799,000$288/sqft |
Source: MARIS #23032073 Report a problem | ||
Public tax history
| Year | Property taxes | Tax assessment |
|---|---|---|
| 2025 | $9,022 +15.1% | $138,930 +19.7% |
| 2024 | $7,836 +0.2% | $116,100 |
| 2023 | $7,821 +3.6% | $116,100 +7.5% |
| 2022 | $7,550 +5.1% | $107,980 |
| 2021 | $7,182 +9.1% | $107,980 +9.6% |
| 2020 | $6,584 -2% | $98,480 |
| 2019 | $6,718 | $98,480 +4.6% |
| 2018 | $6,718 | $94,130 |
| 2017 | $6,718 +0.4% | $94,130 -0.7% |
| 2016 | $6,689 -3.9% | $94,790 |
| 2015 | $6,964 | $94,790 +24.1% |
| 2014 | $6,964 +25.7% | $76,380 |
| 2013 | $5,543 | $76,380 -0.8% |
| 2012 | -- | $77,020 |
| 2011 | -- | $77,020 -11.9% |
| 2010 | $5,416 +6.5% | $87,400 |
| 2009 | $5,084 +4.9% | $87,400 -5.4% |
| 2008 | $4,848 +20.8% | $92,410 |
| 2007 | $4,012 | $92,410 +20.6% |
| 2006 | $4,012 -0.4% | $76,620 |
| 2005 | $4,028 +38.6% | $76,620 +20.4% |
| 2003 | $2,905 +2.7% | $63,650 +19.8% |
| 2002 | $2,828 +8% | $53,140 |
| 2001 | $2,618 | $53,140 |
Find assessor info on the county website
Monthly payment
Est. payment
Payment breakdown
Explore the cost of this home by adjusting the details. Changes won't be saved.Climate risks
Neighborhood: 63124
Nearby schools
Schools provided by the listing agent
- Elementary: Reed Elem.
- Middle: Ladue Middle
- High: Ladue Horton Watkins High
Source: MARIS. This data may not be complete. We recommend contacting the local school district to confirm school assignments for this home.
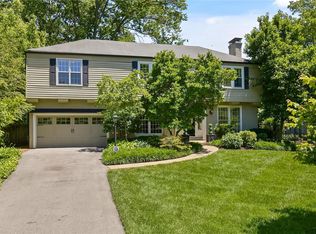
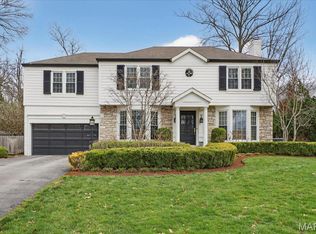
Similar homes
- $1,249,0004 bd3 ba3.6k sqft27 Ellsworth Ln, Saint Louis, MO 63124For Sale
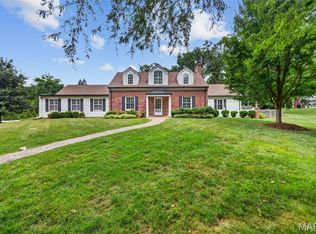
 MLS ID #26047071, Geoff C Theodore, Worth Clark Realty. MARIS
 - $995,0003 bd4 ba2.6k sqft15 Glen Creek Ln, Saint Louis, MO 63124For Sale
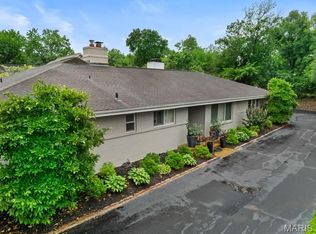 MLS ID #26036826, Ted Wight, Dielmann Sotheby's International Realty. MARIS
 - $925,0005 bd3 ba2.9k sqft15 Ladue Rdg, Saint Louis, MO 63124For Sale
 MLS ID #25072817, Mark & Neil Gellman, EXP Realty, LLC. MARIS
 - $949,9994 bd3 ba3.2k sqft2 Villa Coublay Dr, Saint Louis, MO 63131For Sale
 MLS ID #26052927, Jeffry R Goldstein, Realty Executives of St. Louis. MARIS
 - $795,0004 bd4 ba3.1k sqft8 Haven View Dr, Saint Louis, MO 63141For SaleMLS ID #26054705, Andrew W Dielmann, Dielmann Sotheby's International Realty. MARIS
- $1,149,0005 bd4 ba3.1k sqft15 Meadowbrook Country Club Est, Ballwin, MO 63011For SaleMLS ID #26055416, Michael T Lewis, ReeceNichols Real Estate. MARIS
- $1,350,0004 bd5 ba4.1k sqft8 Granada Way, Saint Louis, MO 63124For SaleMLS ID #26041693, Diane Patershuk, ReeceNichols Real Estate. MARIS
- $750,0003 bd4 ba3.2k sqft7279 Forsyth Blvd, Saint Louis, MO 63105For SaleMLS ID #26053309, Elaine E Marsden, Coldwell Banker Premier Group. MARIS
- $825,0003 bd3 ba3.1k sqft2345 Maybrook Ln, Saint Louis, MO 63122For SaleMLS ID #26051509, Timothy P Burgess, Worth Clark Realty. MARIS
- $1,259,0004 bd4 ba4.1k sqft332 Ladue Lake Dr, Saint Louis, MO 63141For SaleMLS ID #26054046, Jim H Bridges, List It for 1 Percent Realty. MARIS
- $1,075,0005 bd4 ba2.8k sqft8015 Davis Dr, Saint Louis, MO 63105For SaleMLS ID #26041909, Jonathan Minerick, HomeCoin.com. MARIS
- $975,0003 bd3 ba3.2k sqft2 Middlebrook Ln, Saint Louis, MO 63141For SaleMLS ID #26049215, Sabrina Robb, Compass Realty Group. MARIS
- $985,0004 bd3 ba2.7k sqft400 N Van Buren Ave, Saint Louis, MO 63122For SaleMLS ID #26052134, Victoria Krueger, Gladys Manion, Inc.. MARIS
- $720,0005 bd4 ba2.9k sqft332 Newport Ave, Saint Louis, MO 63119For SaleMLS ID #26038870, Bradley R Booker, Garcia Properties. MARIS
- $699,9004 bd4 ba2.6k sqft7254 Colgate Ave, Saint Louis, MO 63130For SaleMLS ID #26053165, Tiffany Hamilton, Hamilton Group Real Estate LLC. MARIS
- $975,0006 bd4 ba3.2k sqft7006 Maryland Ave, Saint Louis, MO 63130For SaleMLS ID #26025545, Barbara Heise, RE/MAX Results. MARIS
- $550,0004 bd4 ba3.1k sqft13116 Huntercreek Ridge Rd, Saint Louis, MO 63131For SaleMLS ID #26050736, Courtney J Callahan, Keller Williams Chesterfield. MARIS
- $1,139,7505 bd4 ba3.3k sqft452 Meyer Ave, Saint Louis, MO 63122For SaleMLS ID #26035219, Amy B Wellman, RedKey Realty Leaders. MARIS
- $764,9005 bd3 ba2.9k sqft11728 Claychester Dr, Saint Louis, MO 63131For SaleMLS ID #26052776, Emily A Rafferty, Compass Realty Group. MARIS
- $675,0004 bd2 ba2.2k sqft39 Marshall Pl, Saint Louis, MO 63119For SaleMLS ID #26033388, Greg Bogosian, Platinum Realty of St. Louis. MARIS
