Skip main navigation
For salePrice cut: $15K (8/20)
$624,900
3beds
2,432sqft

14 Deer Road, Idaho Springs, CO 80452

3beds
2,432sqft
Single family residence
Built in 2018
0.38 Acres
2 Garage spaces
$257 price/sqft
$5/mo HOA

What's special

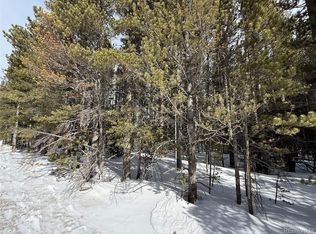
***Lender offering interest rate buy down! Tucked among the pines is the perfect mountain retreat on a 1/3 acre lot in the highly sought-after St. Mary’s Glacier community. Surrounded by the natural beauty of the Arapaho National Forest and just minutes from downtown Idaho Springs! This newer build- 3 bedroom, 2 bath home offers soaring vaulted ceilings in the great room, a dramatic loft space and an open floor plan filled with natural light—perfect for both everyday living and entertaining in the mountains. The kitchen is beautifully designed with quartz countertops, tile backsplash, under-cabinet lighting, and rich knotty alder cabinetry with 42-inch uppers all complemented by gorgeous hardwood floors and custom knotty alder doors throughout. A perfect spot to gather for après-ski meals, sitting by the fire and post-adventure gatherings. The spacious Primary Suite is a true retreat, featuring a private balcony for morning coffee or evening star gazing, a walk-in closet, dual vanities, and a spa-inspired bath with soaking tub and full tile shower surrounds. Built for comfort and efficiency with a high-efficiency furnace and tankless water heater this home blends modern convenience with rustic mountain charm. Step outside and enjoy everything this unique community has to offer—from private, stocked fishing lakes to endless hiking, ATV, and Jeep trails right outside your door. Experience true Colorado living with access to St. Mary’s Glacier, year-round outdoor recreation, and the charm of downtown Idaho Springs with its local restaurants, shops, and hot springs. Perfect location-you can beat the ski traffic w/ a 40 min drive to Loveland and get to Denver in under 1 hour—making it the perfect full-time residence, weekend escape, or investment opportunity in the mountains.

105 days
|
929
|
59
|
Source: REcolorado as distributed by MLS GRID,MLS#: 4329002MLS Logo
Travel times

Living Room

Kitchen

Primary Bedroom

Zillow last checked:

Listing updated:

Listed by:

Mark Baker 720-257-1541 Mark@city2summitrealty.com,

City2Summit Realty

Source: REcolorado as distributed by MLS GRID,MLS#: 4329002MLS Logo

Facts & features

Interior

Bedrooms & bathrooms
  • Bedrooms: 3
  • Bathrooms: 2
  • Full bathrooms: 2
  • Main level bathrooms: 2
  • Main level bedrooms: 3
Bedroom
  • Description: With Ensuite Bath, Huge Walk-In Closet & Balcony
  • Features: Primary Suite
  • Level: Main
Bedroom
  • Level: Main
Bedroom
  • Level: Main
Bathroom
  • Description: Designer Fixtures, Dual Vanity, Quartz Counter And Tile Flooring
  • Features: En Suite Bathroom
  • Level: Main
Bathroom
  • Level: Main
Dining room
  • Description: Open To Living Room W/Vaulted Ceiling
  • Level: Main
Kitchen
  • Description: Large Island, W/Quartz Counter Tops And 42 In Knotty Pine Cabinets
  • Level: Main
Laundry
  • Description: Laundry Room With Utility Sink
  • Level: Main
Living room
  • Description: Centered Around A Stone Fireplace
  • Level: Main
Loft
  • Description: Huge Loft With Additional Living/Rec Room And Work Out Space.
  • Level: Upper
Heating
  • Forced Air, Propane
Cooling
  • None
Appliances
  • Included: Dishwasher, Dryer, Microwave, Oven, Range, Refrigerator, Tankless Water Heater, Washer
Features
  • Built-in Features, Ceiling Fan(s), Eat-in Kitchen, Five Piece Bath, High Ceilings, Kitchen Island, Open Floorplan, Primary Suite, Quartz Counters, Vaulted Ceiling(s), Walk-In Closet(s)
  • Flooring: Tile, Wood
  • Windows: Double Pane Windows, Window Treatments
  • Has basement: No
  • Number of fireplaces: 1
  • Fireplace features: Living Room, Pellet Stove
Interior area
  • Total structure area: 2,432
  • Total interior livable area: 2,432 sqft
  • Finished area above ground: 2,432

Property

Parking
  • Total spaces: 6
  • Parking features: Exterior Access Door, Oversized, Storage
  • Garage spaces: 2
  • Details: Off Street Spaces: 4
Features
  • Levels: Two
  • Stories: 2
  • Patio & porch: Deck, Front Porch, Patio
  • Exterior features: Lighting, Private Yard
  • Has view: Yes
  • View description: Mountain(s)
Lot
  • Size: 0.38 Acres
  • Features: Borders National Forest, Corner Lot, Level, Many Trees, Open Space
Details
  • Parcel number: 183702304016
  • Zoning: R-2
  • Special conditions: Standard

Construction

Type & style
  • Home type: SingleFamily
  • Architectural style: Mountain Contemporary
  • Property subtype: Single Family Residence
Materials
  • Frame, Wood Siding
  • Foundation: Slab
  • Roof: Composition
Condition
  • Year built: 2018

Utilities & green energy

  • Sewer: Public Sewer
  • Water: Public
  • Utilities for property: Electricity Connected, Propane
Green energy
  • Energy efficient items: Exposure/Shade, Thermostat, Water Heater, Windows

Community & HOA

Community
  • Security: Carbon Monoxide Detector(s), Smoke Detector(s)
  • Subdivision: St Mary'S
HOA
  • Has HOA: Yes
  • HOA fee: $60 annually
  • HOA name: St Mary's Glacier
  • HOA phone: 720-402-8363
Location
  • Region: Idaho Springs

Financial & listing details

  • Price per square foot: $257/sqft
  • Tax assessed value: $450,040
  • Annual tax amount: $3,918
  • Date on market: 5/21/2026
  • Listing terms: 1031 Exchange,Cash,Conventional,FHA,Jumbo,VA Loan
  • Exclusions: Personal Property And Staging
  • Ownership: Individual
  • Electric utility on property: Yes
  • Road surface type: Gravel

Price history

DateEventPrice
8/20/2026Price change$624,900-2.3%$257/sqft
Source: REcolorado as distributed by MLS GRID #4329002 Report a problem
8/11/2026Price change$639,900-1.6%$263/sqft
Source: REcolorado as distributed by MLS GRID #4329002 Report a problem
7/14/2026Price change$650,000-2.6%$267/sqft
Source: REcolorado as distributed by MLS GRID #4329002 Report a problem
5/19/2026Listed for sale$667,500+52.1%$274/sqft
Source: REcolorado as distributed by MLS GRID #4329002 Report a problem
6/7/2019Sold$439,000+6653.8%$181/sqft
Source: Public Record Report a problem
3/31/2016Sold$6,500$3/sqft
Source: Public Record Report a problem

Public tax history

YearProperty taxesTax assessment
2024$2,915 -5.4%$30,150 -9%
2023$3,082 -0.6%$33,150 +4.5%
2022$3,101 $31,730 -2.4%
2021-- $32,510 +39.1%
2020$2,129 +59.7%$23,380 +59.3%
2019$1,333 $14,680 +623.2%
2018$1,333 +639.6%$2,030
2017$180 $2,030 -4.7%
2016-- $2,130
2015-- $2,130

Find assessor info on the county website

Monthly payment

Est. payment
$3,377/mo
Principal & interest
$3174
Property taxes
$198
HOA Fees
$5
More affordability toolsChevron Right

Estimated market value

$619,100

$588,000 - $650,000

$3,609/mo

Climate risks

Explore flood, wildfire, and other predictive climate risk information for this property on First Street®️.

Neighborhood: 80452

Nearby schools

Carlson Elementary School
Grades PK-68.4 miles
6/10
GreatSchools® Rating
Test Score Rating
4/10
Student Progress Rating
7/10
Clear Creek Middle School
Grades 7-814.7 miles
2/10
GreatSchools® Rating
Test Score Rating
2/10
Student Progress Rating
1/10
Clear Creek High School
Grades 9-1214.7 miles
5/10
GreatSchools® Rating
College Readiness Rating
5/10