Move right in to this fabulous home in a highly desirable neighborhood! Stepping through the front door, sets the tone for the rest of the home. The bright, airy living room w/wood burning fireplace creates a welcoming ambience, making you feel at ease while setting the vibe for the rest of the home. Enjoy meal prep or channel your inner chef in the kitchen equipped w/a gas range & SS appliances. The family room is perfect for movie night, game night or simply relaxing. Versatile 1st floor bedroom or home office - whichever you need! There is also a great mudroom to keep everyone organized before they head out for their day! The 2nd floor boasts an oversized main bedroom w/en-suite, WIC & an additional closet, plus 2 additional bedrooms & full bath. The lower level bonus room has endless possibilities, plus plenty of storage space. Features include: new interior paint, water heater 2020, roof 2021, high efficiency furnace 2022, Nest thermostat & backup generator. Offers due T 4/30 @12p
Sold for $851,000
$851,000
14 Dennison Rd, North Chelmsford, MA 01863
4beds
2,996sqft
Single Family Residence
Built in 1961
0.59 Acres Lot
$890,300 Zestimate®
$284/sqft
$4,558 Estimated rent
Home value
$890,300
$846,000 - $935,000
$4,558/mo
Zestimate® history
Owner options
List your home for rent
$4,558/mo
Rent Zestimate®
Find your next renter with Zillow Rental Manager. Plus, with online applications, you can quickly screen prospective tenants – for free.
$4,558/mo
Rent Zestimate®
Refinance and save
$5,625/mo
Est. payment
Refinancing to a lower rate could help reduce your monthly payments and save thousands over the life of the loan.
$5,625/mo
Est. payment
Explore your selling options
Work with a Zillow partner agent
Leverage their expertise and Zillow's premium Showcase listings to get your home seen by more buyers.
Get startedList with your own agent
Get your home in front of millions of buyers by listing it on Zillow.
Learn how to do itSell it yourself
Take full control of how buyers see your home on Zillow by listing For Sale by Owner (FSBO).
List your homeWhat's special
Wood burning fireplaceBackup generatorHigh efficiency furnaceHome officeOversized main bedroomBonus roomAdditional closet
Zillow last checked:
Listing updated:
Listed by:
Lauren O'Brien & Co. Team 978-317-3385,
Leading Edge Real Estate 781-944-6060,
Lauren O'Brien 978-317-3385
Bought with:
EdVantage Home Group
RE/MAX Encore
Source: MLS PIN,MLS#: 73228635
Facts & features
Interior
Bedrooms & bathrooms
- Bedrooms: 4
- Bathrooms: 3
- Full bathrooms: 2
- 1/2 bathrooms: 1
Primary bedroom
- Features: Bathroom - 3/4, Ceiling Fan(s), Walk-In Closet(s), Closet, Flooring - Wall to Wall Carpet
- Level: Second
- Area: 357
- Dimensions: 21 x 17
Bedroom 2
- Features: Closet, Flooring - Wall to Wall Carpet
- Level: Second
- Area: 252
- Dimensions: 12 x 21
Bedroom 3
- Features: Closet, Flooring - Wall to Wall Carpet
- Level: Second
- Area: 154
- Dimensions: 14 x 11
Bedroom 4
- Features: Closet, Flooring - Hardwood
- Level: First
- Area: 130
- Dimensions: 10 x 13
Bedroom 5
- Features: Bathroom - Full
- Level: First
Primary bathroom
- Features: Yes
Bathroom 1
- Features: Bathroom - Full, Bathroom - With Tub & Shower, Flooring - Laminate
- Level: Second
- Area: 100
- Dimensions: 10 x 10
Bathroom 2
- Features: Bathroom - 3/4, Bathroom - With Shower Stall, Flooring - Stone/Ceramic Tile
- Level: Second
- Area: 90
- Dimensions: 10 x 9
Bathroom 3
- Features: Bathroom - Half, Closet - Linen, Flooring - Stone/Ceramic Tile, Dryer Hookup - Gas, Washer Hookup, Lighting - Overhead
- Level: First
- Area: 80
- Dimensions: 10 x 8
Dining room
- Features: Flooring - Hardwood, Window(s) - Picture
- Level: Main,First
- Area: 126
- Dimensions: 14 x 9
Family room
- Features: Ceiling Fan(s), Flooring - Hardwood
- Level: First
- Area: 294
- Dimensions: 21 x 14
Kitchen
- Features: Flooring - Vinyl, French Doors, Breakfast Bar / Nook, Cabinets - Upgraded, Exterior Access, Stainless Steel Appliances, Peninsula
- Level: Main,First
- Area: 120
- Dimensions: 10 x 12
Living room
- Features: Flooring - Hardwood, Window(s) - Bay/Bow/Box, Exterior Access
- Level: Main,First
- Area: 238
- Dimensions: 14 x 17
Heating
- Forced Air, Natural Gas
Cooling
- Central Air, Window Unit(s)
Appliances
- Included: Range, Dishwasher, Microwave, Refrigerator, Washer, Dryer
- Laundry: First Floor, Electric Dryer Hookup, Washer Hookup
Features
- Closet/Cabinets - Custom Built, Closet, Bonus Room, Mud Room
- Flooring: Vinyl, Carpet, Hardwood, Flooring - Wall to Wall Carpet, Flooring - Vinyl
- Basement: Full,Partially Finished,Interior Entry,Bulkhead,Concrete
- Number of fireplaces: 2
- Fireplace features: Living Room, Wood / Coal / Pellet Stove
Interior area
- Total structure area: 2,996
- Total interior livable area: 2,996 sqft
Property
Parking
- Total spaces: 8
- Parking features: Attached, Paved Drive, Off Street, Paved
- Attached garage spaces: 2
- Uncovered spaces: 6
Accessibility
- Accessibility features: No
Features
- Patio & porch: Deck - Exterior, Deck
- Exterior features: Deck
Lot
- Size: 0.59 Acres
- Features: Corner Lot, Wooded, Cleared
Details
- Parcel number: M:0035 B:0149 L:23,3903304
- Zoning: RES
Construction
Type & style
- Home type: SingleFamily
- Architectural style: Colonial
- Property subtype: Single Family Residence
Materials
- Frame
- Foundation: Concrete Perimeter
- Roof: Shingle
Condition
- Year built: 1961
Utilities & green energy
- Electric: Generator, 200+ Amp Service
- Sewer: Public Sewer
- Water: Public
- Utilities for property: for Gas Range, for Electric Dryer, Washer Hookup
Community & HOA
Community
- Features: Shopping, Park, Walk/Jog Trails, Golf, Bike Path, Highway Access, House of Worship, Public School, T-Station
HOA
- Has HOA: No
Location
- Region: North Chelmsford
Financial & listing details
- Price per square foot: $284/sqft
- Tax assessed value: $629,600
- Annual tax amount: $9,047
- Date on market: 9/23/2026
Price history
| Date | Event | Price |
|---|---|---|
| 5/31/2024 | Sold | $851,000+5.1%$284/sqft |
Source: MLS PIN #73228635 Report a problem | ||
| 4/25/2024 | Listed for sale | $810,000+39.7%$270/sqft |
Source: MLS PIN #73228635 Report a problem | ||
| 10/30/2020 | Sold | $580,000+2.7%$194/sqft |
Source: Agent Provided Report a problem | ||
| 9/14/2020 | Pending sale | $564,900$189/sqft |
Source: Coldwell Banker Realty - Chelmsford #72722690 Report a problem | ||
| 9/9/2020 | Listed for sale | $564,900$189/sqft |
Source: Coldwell Banker Realty - Chelmsford #72722690 Report a problem | ||
Public tax history
| Year | Property taxes | Tax assessment |
|---|---|---|
| 2025 | $9,724 +3.1% | $699,600 +1% |
| 2024 | $9,436 +4.3% | $692,800 +10% |
| 2023 | $9,047 +7.6% | $629,600 +18.1% |
| 2022 | $8,410 +1.8% | $533,300 +1.6% |
| 2021 | $8,265 +4% | $525,100 +8.7% |
| 2020 | $7,947 +7.6% | $483,100 +6.9% |
| 2019 | $7,389 -4.5% | $451,900 +4.8% |
| 2018 | $7,741 +2.7% | $431,000 +2.4% |
| 2017 | $7,539 -0.5% | $420,700 +0.1% |
| 2016 | $7,580 +1.2% | $420,400 +5% |
| 2015 | $7,487 +3.7% | $400,400 +5.3% |
| 2014 | $7,220 +3.2% | $380,400 -2.4% |
| 2013 | $6,999 +0.9% | $389,900 -1.7% |
| 2012 | $6,940 +3.4% | $396,800 -1.1% |
| 2011 | $6,710 +4.2% | $401,300 -5.6% |
| 2010 | $6,440 +4.1% | $425,100 -3.3% |
| 2009 | $6,184 +1.8% | $439,500 -2.3% |
| 2008 | $6,074 +0.9% | $449,900 -6.3% |
| 2007 | $6,018 +9.9% | $480,300 +15.1% |
| 2006 | $5,475 +3.1% | $417,300 +6% |
| 2005 | $5,312 +8.9% | $393,800 +6% |
| 2004 | $4,878 +7.3% | $371,500 +14.8% |
| 2003 | $4,547 +12.4% | $323,600 +26% |
| 2001 | $4,047 -0.2% | $256,800 +9.8% |
| 2000 | $4,056 +9.1% | $233,900 +13.9% |
| 1999 | $3,718 | $205,300 |
Find assessor info on the county website
Neighborhood: North Chelmsford
Nearby homes
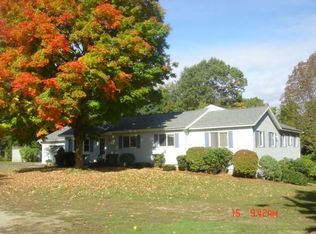
- $1,069,1004 bd6 ba5.6k sqft18 Dennison Rd, North Chelmsford, MA 01863Off Market
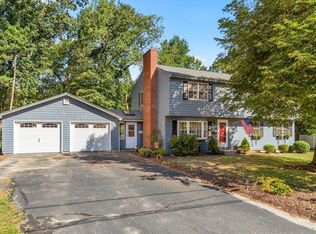
- $876,9004 bd3 ba2.7k sqft14 Dennison Rd #9, North Chelmsford, MA 01863Off Market
- $643,7003 bd2 ba1k sqft11 Drexel Dr, North Chelmsford, MA 01863Off Market
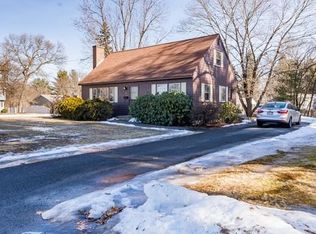
- $656,2003 bd2 ba1.5k sqft9 Drexel Dr, North Chelmsford, MA 01863Off Market
- $753,0003 bd2 ba2.2k sqft19 Dennison Rd, North Chelmsford, MA 01863Off Market
- $706,7004 bd1 ba1.4k sqft8 Drexel Dr, North Chelmsford, MA 01863Off Market
- $644,0003 bd1 ba1.2k sqft13 Drexel Dr, North Chelmsford, MA 01863Off Market
- $723,6004 bd2 ba1.6k sqft12 Dennison Rd, North Chelmsford, MA 01863Off Market
Nearby schools
GreatSchools rating
- 8/10Col Moses Parker SchoolGrades: 5-6Distance: 1 mi
- 7/10McCarthy Middle SchoolGrades: 5-8Distance: 1.7 mi
- 9/10Chelmsford High SchoolGrades: 9-12Distance: 1.4 mi
Schools provided by the listing agent
- Elementary: Harrington
- Middle: Parker&Mccarthy
- High: Chelmsford High
Source: MLS PIN. This data may not be complete. We recommend contacting the local school district to confirm school assignments for this home.
Get a cash offer in 3 minutes
Find out how much your home could sell for in as little as 3 minutes with a no-obligation cash offer.
Estimated market value
$890,300
Get a cash offer in 3 minutes
Find out how much your home could sell for in as little as 3 minutes with a no-obligation cash offer.
Estimated market value
$890,300
