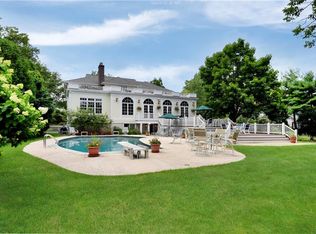
Customize your dream new construction Colonial in the coveted Quaker Ridge neighborhood of Scarsdale. This magnificent 6 bedroom, 6.5 bathroom home features a double-story entrance with 10’ ceilings, luxury floor and ceiling moldings throughout, and an open concept main floor. The gourmet Chef’s kitchen is equipped with custom cabinetry, premium Sub Zero and Wolf appliances and Quartz countertops. The breakfast area and spacious family room with fireplace feature oversized sliding doors to the outdoor living space including a Bluestone patio, mature landscaping and room for a pool. A formal dining room with butler’s pantry, living room with coffered ceiling, home office, guest bedroom w/en-suite bath and guest powder room complete the main floor. The upstairs has 9’ ceilings with a large primary suite and spa-like en-suite bathroom with heated floors, towel warmers, and ample closet space. There are 3 additional family bedrooms each with en-suite bathrooms and a conveniently located large laundry room. The lower level has an additional en-suite bedroom with plenty of room for a home theater, gym and recreational space. This home is conveniently located close to schools, shopping, dining, parks, and recreational facilities with easy access to major highways and public transportation. Bus to all schools. Buyer to pay NYS transfer tax. Additional Information: Amenities:Storage,ParkingFeatures:2 Car Attached,
Sold for $4,495,000
Zillow last checked:
Listing updated:
Bought with:
Megan Serbagi, 10401365622
Compass Greater NY, LLC
Heather D. Harrison, 40HA1116178
Compass Greater NY, LLC
Source: OneKey® MLS as distributed by MLS GRID,MLS#: H6309283
Price history
| Date | Event | Price |
|---|---|---|
| 9/14/2026 | Sold | $4,495,000$548/sqft |
Source:  OneKey® MLS as distributed by MLS GRID #H6309283 Report a problem OneKey® MLS as distributed by MLS GRID #H6309283 Report a problem | ||
| 6/5/2024 | Pending sale | $4,495,000$548/sqft |
Source: OneKey® MLS as distributed by MLS GRID #H6309283 Report a problem | ||
| 5/25/2024 | Listed for sale | $4,495,000$548/sqft |
Source: OneKey® MLS as distributed by MLS GRID #H6309283 Report a problem | ||
| 4/9/2024 | Listing removed | -- |
Source: OneKey® MLS as distributed by MLS GRID #H6289458 Report a problem | ||
| 3/4/2024 | Listed for sale | $4,495,000+185.4%$548/sqft |
Source: OneKey® MLS as distributed by MLS GRID #H6289458 Report a problem | ||
| 2/14/2024 | Sold | $1,575,000+12.6%$192/sqft |
Source: OneKey® MLS as distributed by MLS GRID #H6274164 Report a problem | ||
| 10/27/2023 | Pending sale | $1,399,000$171/sqft |
Source: OneKey® MLS as distributed by MLS GRID #H6274164 Report a problem | ||
| 10/25/2023 | Listing removed | -- |
Source: OneKey® MLS as distributed by MLS GRID #H6274164 Report a problem | ||
| 10/19/2023 | Listed for sale | $1,399,000$171/sqft |
Source: OneKey® MLS as distributed by MLS GRID #H6274164 Report a problem | ||
Get a cash offer in 3 minutes
Find out how much your home could sell for in as little as 3 minutes with a no-obligation cash offer.
Estimated market value
$5,212,300
