Cute as can be! This attractive Cape features vinyl siding and a metal roof, making the exterior easy to maintain. Inside, the home is ready for renovation and offers an excellent opportunity to build equity and make it your own. The first floor includes an eat-in kitchen, laundry area, and formal dining room, with three additional rooms upstairs. The pass-through bedroom could also serve as a den, office, or flexible living space. A detached one-car garage provides additional storage above. Connected to public water and sewer, the property is conveniently located near downtown Center Ossipee, Ossipee Central School, and Route 16, while still offering a pleasant rural setting.
Active
Listed by: Yankee Pedlar Realtors • Geordy Hutchinson • 603-569-1000
$324,000
14 Dorrs Corner Road, Ossipee, NH 03864
2beds
1,100sqft
Single Family Residence
Built in 1850
0.66 Acres Lot
$-- Zestimate®
$295/sqft
$-- HOA
What's special
Detached one-car garageFormal dining roomVinyl sidingMetal roofLaundry areaEat-in kitchen
- 47 days
- 642
- 17
Zillow last checked:
Listing updated:
Listed by:
Geordy Hutchinson,
Yankee Pedlar Realtors 603-569-1000
Source: PrimeMLS,MLS#: 5108143
Facts & features
Interior
Bedrooms & bathrooms
- Bedrooms: 2
- Bathrooms: 1
- Full bathrooms: 1
Heating
- Oil
Cooling
- None
Features
- Basement: Partial,Unfinished,Interior Entry
Interior area
- Total structure area: 1,500
- Total interior livable area: 1,100 sqft
- Finished area above ground: 1,100
- Finished area below ground: 0
Property
Parking
- Total spaces: 1
- Parking features: Gravel
- Garage spaces: 1
Features
- Levels: One and One Half
- Stories: 1.5
- Frontage length: Road frontage: 122
Lot
- Size: 0.66 Acres
- Features: Level
Details
- Zoning description: RES
- Special conditions: Standard
Construction
Type & style
- Home type: SingleFamily
- Architectural style: New Englander
- Property subtype: Single Family Residence
Materials
- Clapboard Exterior
- Foundation: Stone
- Roof: Asphalt Shingle
Condition
- New construction: No
- Year built: 1850
Utilities & green energy
- Electric: Circuit Breakers
- Sewer: Public Sewer
- Utilities for property: Cable Available, Phone Available
Community & HOA
Location
- Region: Center Ossipee
Financial & listing details
- Price per square foot: $295/sqft
- Annual tax amount: $3,950
- Date on market: 9/3/2026
- Road surface type: Paved
Estimated market value
Not available
Estimated sales range
Not available
Not available
Price history
| Date | Event | Price |
|---|---|---|
| 9/3/2026 | Listed for sale | $324,000$295/sqft |
Source:  PrimeMLS #5108143 Report a problem | ||
Public tax history
Tax history is unavailable.
Monthly payment
Est. payment
Payment breakdown
Explore the cost of this home by adjusting the details. Changes won't be saved.Climate risks
Neighborhood: 03814
- $290,7003 bd1 ba1.3k sqft14 Dorrs Corner Rd, Ossipee, NH 03814Off Market
- $273,2003 bd1 ba1.6k sqft12 Dorrs Corner Rd, Center Ossipee, NH 03814Off Market
- $228,7002 bd1 ba788 sqft16 Dorrs Corner Rd, Center Ossipee, NH 03814Off Market
- $270,4002 bd1 ba868 sqft16 Doors Corner Rd, Ossipee, NH 03814Off Market
Similar homes
- $300,0002 bd1 ba1.2k sqft275 Ossipee Mountain Road, Ossipee, NH 03814Active
 MLS ID #5110090, Kim Gero. PrimeMLS
- $250,0002 bd1 ba660 sqft29 Huckins Street, Ossipee, NH 03814Active
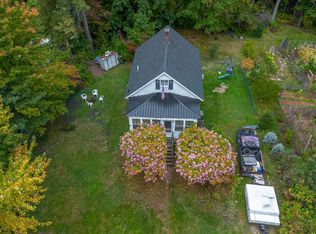 MLS ID #5112584, Tani Moody. PrimeMLS
- $--2 bd1 ba1.2k sqft77 Kona Farm Rd, Moultonboro, NH 03254Auction
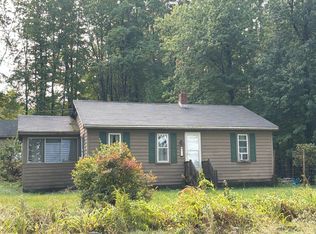 Auction.com 2
- $359,0003 bd1 ba1.6k sqft63 Jay'S Way, Porter, ME 04068Active
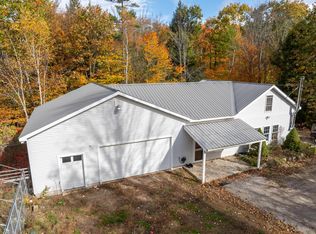
 MLS ID #1684721, Keller Williams Coastal and Lakes & Mountains Realty. Maine Listings
- $369,0002 bd1 ba1.2k sqft512 Bickford Pond Road, Porter, ME 04068ActiveMLS ID #1684694, Keller Williams Realty. Maine Listings
- $340,0002 bd2 ba1.3k sqft1042 Sokokis Trail, Cornish, ME 04020ActiveMLS ID #1677547, Sell Your Home Services. Maine Listings
