Step inside this refreshed 4 bedroom, 2 bathroom half duplex that offers great space. The main level features a large living room and an oversized eat-in kitchen with patio doors leading to a very spacious, fenced, west-facing backyard. Upstairs you’ll find two bedrooms and a renovated bathroom. The third level includes a third bedroom, a 3-piece fully renovated bathroom, and access to the attached single garage. The lower level adds a fourth bedroom, rec room, laundry area, and plenty of storage. Located just a short walk from the neighbourhood convenience store, multiple playgrounds and 2 schools.
For sale
C$320,000
14 E Eagle Rd, Lacombe, AB T4L 1S2
4beds
1,006sqft
Semi Detached (Half Duplex)
Built in 1980
-- sqft lot
$-- Zestimate®
C$318/sqft
C$-- HOA
What's special
Oversized eat-in kitchenRenovated bathroomAttached single garageFourth bedroomRec roomLaundry areaPlenty of storage
- 48 days
- 32
- 4
Zillow last checked:
Listing updated:
Listed by:
Christine Macdermid, Associate,
Century 21 Maximum
Source: courtesy of Pillar9 System,MLS®#: A2333713 Originating MLS®#: Central Alberta
Originating MLS®#: Central AlbertaFacts & features
Interior
Bedrooms & bathrooms
- Bedrooms: 4
- Bathrooms: 2
- Full bathrooms: 2
Bedroom
- Level: Second
- Dimensions: 12`10" x 11`2"
Other
- Level: Second
- Dimensions: 14`1" x 12`11"
Bedroom
- Level: Lower
- Dimensions: 12`10" x 10`7"
Bedroom
- Level: Basement
- Dimensions: 10`1" x 13`3"
Other
- Level: Second
- Dimensions: 5`0" x 7`7"
Other
- Level: Lower
- Dimensions: 4`8" x 6`7"
Other
- Level: Basement
- Dimensions: 7`1" x 6`11"
Foyer
- Level: Main
- Dimensions: 4`1" x 3`11"
Other
- Level: Basement
- Dimensions: 9`0" x 6`9"
Game room
- Level: Basement
- Dimensions: 12`7" x 16`6"
Kitchen
- Level: Main
- Dimensions: 13`8" x 13`8"
Laundry
- Level: Basement
- Dimensions: 4`10" x 7`9"
Living room
- Level: Main
- Dimensions: 13`7" x 19`1"
Heating
- Forced Air
Cooling
- None
Appliances
- Included: Dishwasher, Electric Stove, Microwave, Refrigerator, Washer/Dryer
- Laundry: In Basement
Features
- Ceiling Fan(s), Natural Woodwork, Open Floorplan, Pantry
- Flooring: Laminate, Vinyl
- Windows: Vinyl Windows, Window Coverings
- Basement: Full
- Has fireplace: No
- Common walls with other units/homes: 1 Common Wall
Interior area
- Total interior livable area: 1,006 sqft
Video & virtual tour
Property
Parking
- Total spaces: 2
- Parking features: Driveway, Single Garage Attached
- Attached garage spaces: 1
- Has uncovered spaces: Yes
Features
- Levels: 4 Level Split
- Stories: 1
- Patio & porch: Deck
- Exterior features: None
- Fencing: Fenced
- Frontage length: 20.00M 65`7"
Lot
- Size: 4,356 Square Feet
- Features: Back Yard, City Lot, Front Yard
Details
- Parcel number: 114123268
- Zoning: R1b
Construction
Type & style
- Home type: MultiFamily
- Property subtype: Semi Detached (Half Duplex)
- Attached to another structure: Yes
Materials
- Stucco, Wood Siding
- Foundation: Concrete Perimeter
- Roof: Asphalt Shingle
Condition
- New construction: No
- Year built: 1980
Community & HOA
Community
- Features: Fishing, Golf, Lake, Park, Playground, Sidewalks, Street Lights
- Subdivision: Fairway Heights
HOA
- Has HOA: No
Location
- Region: Lacombe
Financial & listing details
- Price per square foot: C$318/sqft
- Date on market: 8/5/2026
- Inclusions: N/A
Price history
Price history is unavailable.
Public tax history
Tax history is unavailable.
Climate risks
Neighborhood: T4L
Nearby schools
GreatSchools rating
No schools nearby
We couldn't find any schools near this home.
Similar homes
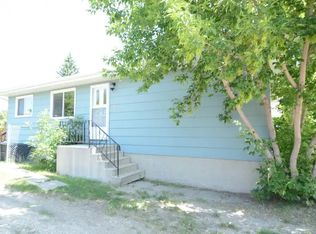
- C$304,9005 bd2 ba1k sqft12 S Valley Cres, Lacombe, AB T4L 1S1For Sale
 MLS ID #A2333490, Lori Hellofs, Associate, Re/Max Real Estate Central Alberta. courtesy of Pillar9 System
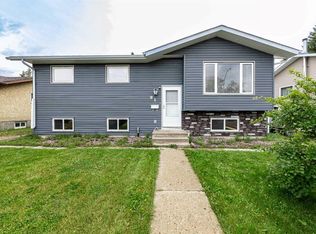
 - C$340,0004 bd2 ba1k sqft25 Valley Cres, Lacombe, AB T4L 1R9For Sale
 Century 21 Canada
 - C$340,0004 bd2 ba1k sqft25 S Valley Cres, Lacombe, AB T4L 1R9For Sale
 MLS ID #A2342784, Christine Macdermid, Associate, Century 21 Maximum. courtesy of Pillar9 System
 - C$299,9004 bd3 ba1.1k sqft91 W Heritage Dr, Lacombe, AB T4L 1N8For Sale
 MLS ID #A2343481, Patricia Touchbourne, Associate, Re/Max Real Estate Central Alberta. courtesy of Pillar9 System
