Four Bedroom Home in Elk Grove with Creek Frontage and Close to Gamelands #13 & North Mountain. Most Furnishings Stay and a Great Location for Year Round or Seasonal Living. Features Include: Stone Fireplace in Living Room, Full Basement with Laundry, One Car Attached Garage, Two First Floor Bedrooms, and Large Deck overlooking the Creek. Lots of Potential to make this one your own! Make an appointment today to see this property. Agents: See Private Remarks.
For sale
$179,000
14 Elk Run Rd, Derrs, PA 17814
4beds
1,084sqft
Single Family Residence
Built in 1972
10,018 Square Feet Lot
$-- Zestimate®
$165/sqft
$-- HOA
What's special
Creek frontageOne car attached garageTwo first floor bedroomsFull basement with laundry
- 46 days
- 563
- 26
Zillow last checked:
Listing updated:
Listed by:
DOLLY B HOLLINGER,
CENTURY 21 COVERED BRIDGES REALTY 570-784-2821
Source: CSVBOR,MLS#: C-1996
Facts & features
Interior
Bedrooms & bathrooms
- Bedrooms: 4
- Bathrooms: 1
- Full bathrooms: 1
- Main level bedrooms: 2
Bedroom 1
- Level: First
- Area: 121.5 Square Feet
- Dimensions: 9.00 x 13.50
Bedroom 2
- Level: First
- Area: 125.58 Square Feet
- Dimensions: 9.66 x 13.00
Bedroom 3
- Level: Second
- Area: 195.75 Square Feet
- Dimensions: 13.50 x 14.50
Bedroom 4
- Level: Second
- Area: 162 Square Feet
- Dimensions: 12.00 x 13.50
Bathroom
- Level: First
Kitchen
- Description: Stove & Ref. included - Adjoins Large Deck
- Level: First
- Area: 146.25 Square Feet
- Dimensions: 9.00 x 16.25
Laundry
- Description: Washer & Dryer Included
- Level: Basement
Living room
- Description: Stone Fireplace
- Level: First
- Area: 232.5 Square Feet
- Dimensions: 15.00 x 15.50
Heating
- Oil
Cooling
- Window Unit(s)
Appliances
- Included: Refrigerator, Stove/Range, Dryer, Washer
- Laundry: Laundry Hookup
Features
- Doors: Storm Door(s)
- Windows: Window Treatments, Insulated Windows
- Basement: Block,Interior Entry
- Has fireplace: Yes
Interior area
- Total structure area: 1,084
- Total interior livable area: 1,084 sqft
- Finished area above ground: 1,084
- Finished area below ground: 0
Property
Parking
- Total spaces: 1
- Parking features: 1 Car
- Has attached garage: Yes
Features
- Levels: One and One Half
- Stories: 1
- Patio & porch: Porch, Deck
Lot
- Size: 10,018 Square Feet
- Dimensions: .23+/- Ac.
- Topography: Yes
Details
- Parcel number: 3205A00100
- Zoning: Resource Protec
Construction
Type & style
- Home type: SingleFamily
- Property subtype: Single Family Residence
Materials
- Stucco, Vinyl
- Foundation: None
- Roof: Metal,Shingle
Condition
- Year built: 1972
Utilities & green energy
- Electric: 100 Amp Service
- Sewer: On Site
- Water: Well
Community & HOA
Community
- Features: Stream, View
- Subdivision: 0-None
Location
- Region: Derrs
Financial & listing details
- Price per square foot: $165/sqft
- Tax assessed value: $16,194
- Annual tax amount: $1,547
- Date on market: 7/25/2026
- Exclusions: See Private Remarks
Estimated market value
Not available
Estimated sales range
Not available
Not available
Price history
| Date | Event | Price |
|---|---|---|
| 7/25/2026 | Listed for sale | $179,000+126.6%$165/sqft |
Source: CSVBOR #C-1996 Report a problem | ||
| 3/6/2015 | Sold | $79,000-9.2%$73/sqft |
Source: CSVBOR #20-60521 Report a problem | ||
| 3/6/2015 | Listed for sale | $87,000$80/sqft |
Source: CENTURY 21 Covered Bridges Realty, Inc. #20-60521 Report a problem | ||
| 1/5/2015 | Listing removed | $87,000$80/sqft |
Source: CENTURY 21 Covered Bridges Realty, Inc. #20-60521 Report a problem | ||
| 10/21/2014 | Price change | $87,000-10.3%$80/sqft |
Source: CENTURY 21 Covered Bridges Realty, Inc. #20-60521 Report a problem | ||
| 8/16/2014 | Listed for sale | $97,000$89/sqft |
Source: CENTURY 21 Covered Bridges Realty, Inc. #20-60521 Report a problem | ||
Public tax history
| Year | Property taxes | Tax assessment |
|---|---|---|
| 2025 | $1,516 +3.1% | $16,194 |
| 2024 | $1,471 +11.6% | $16,194 |
| 2023 | $1,318 +3.5% | $16,194 |
| 2022 | $1,274 | $16,194 |
| 2021 | $1,274 +6.7% | $16,194 |
| 2020 | $1,194 +2.3% | $16,194 |
| 2019 | $1,167 +2.4% | $16,194 |
| 2018 | $1,140 | $16,194 |
| 2017 | -- | $16,194 |
| 2016 | -- | $16,194 |
| 2015 | -- | $16,194 |
| 2014 | -- | $16,194 |
| 2013 | -- | $16,194 |
| 2012 | -- | $16,194 |
| 2011 | -- | $16,194 |
| 2010 | -- | $16,194 |
| 2009 | -- | $16,194 |
| 2008 | -- | $16,194 |
| 2007 | -- | $16,194 |
| 2006 | -- | $16,194 |
| 2005 | -- | $16,194 |
| 2004 | -- | $16,194 |
| 2003 | -- | $16,194 |
| 2002 | -- | $16,194 |
| 2000 | -- | $16,194 |
Find assessor info on the county website
Monthly payment
Est. payment
Payment breakdown
Explore the cost of this home by adjusting the details. Changes won't be saved.Climate risks
Neighborhood: Elk Grove
Nearby schools
Schools provided by the listing agent
- District: Benton
Source: CSVBOR. This data may not be complete. We recommend contacting the local school district to confirm school assignments for this home.
Similar homes
- $169,9003 bd1 ba1.4k sqft8 P P And L Rd, Benton, PA 17814For Sale
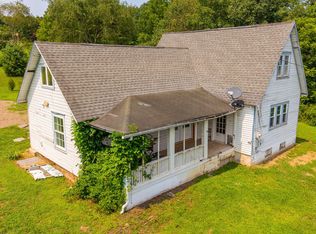 MLS ID #C-2200, Alyssa Saxton, CENTURY 21 COVERED BRIDGES REALTY. CSVBOR
 - $185,0003 bd1 ba1.2k sqft1625 Salem St, Berwick, PA 18603For Sale
 MLS ID #C-2191, MARC NESPOLI, EXP Realty, LLC. CSVBOR
 - $180,0004 bd2 ba1.6k sqft1883 State Route 29 Hwy, Hunlock Creek, PA 18621For Sale
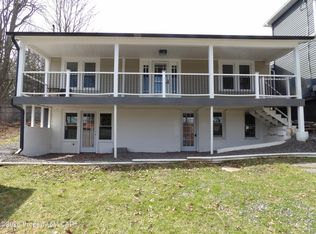 MLS ID #26-533, Stacey L Lauer, Rubbico Real Estate. Luzerne County AOR
 - $168,0003 bd2 ba1.2k sqft1709 Chestnut St, Berwick, PA 18603For Sale
 MLS ID #C-2175, GERALDINE WOZNIAK, REALTY WORLD MASICH & DELL. CSVBOR
 - $224,0002 bd1 ba836 sqft1070 Hayes Rd, Dushore, PA 18614For Sale
 MLS ID #PASL2000028, Tim Maue, Penn Realty Professionals LLC. Bright MLS
 - $255,0003 bd2 ba1.5k sqft11990 Route 87, Dushore, PA 18614For SaleMLS ID #PASL2000054, Brent Fish, Fish Real Estate, Inc.. Bright MLS
