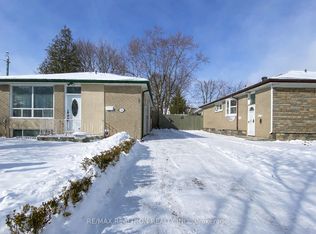
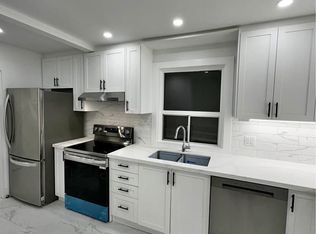
Welcome to 14 Farmbrook Road. A solid detached bungalow that quietly checks all the boxes. Original hardwood floors, a generous eat-in kitchen with eat in breakfast area, back door allows for a walkout to the backyard patio, bright living and dining room combination with hardwood flooring. Two bedrooms and a 4-piece bath on main level. The finished basement delivers a large rec room, with a dry bar and electric fireplace, additional bathroom and potential for 2 additional bedrooms, - solid rental or in-law suite potential in this home. Originally a 3-bedroom home, third bedroom was opened up to create the oversized kitchen. Easy to convert back if 3rd bedroom required on the main level. Updates include furnace, central air, vinyl windows. Interlock walkway and backyard patio with Gazebo. Walk to the Eglinton GO. Minutes to the 401, TTC, Scarborough Town Centre, Cedarbrae Mall, hospital, and Cedarbrook P.S. Desirable, well-located, and full of upside. These don't last.
For sale
C$829,900
14 Farmbrook Rd, Toronto, ON M1J 2S4
3beds
2baths
Single Family Residence
Built in ----
5,000 Square Feet Lot
$-- Zestimate®
C$--/sqft
C$-- HOA
What's special
Original hardwood floorsDry barElectric fireplaceAdditional bathroomVinyl windowsInterlock walkwayBackyard patio with gazebo
- 4 days |
- 27 |
- 1 |
Zillow last checked:
Listing updated:
Listed by:
RE/MAX ROUGE RIVER REALTY LTD.
Source: TRREB,MLS®#: E13182184 Originating MLS®#: Toronto Regional Real Estate Board
Originating MLS®#: Toronto Regional Real Estate BoardFacts & features
Interior
Bedrooms & bathrooms
- Bedrooms: 3
- Bathrooms: 2
Heating
- Forced Air, Gas
Cooling
- Central Air
Features
- Primary Bedroom - Main Floor
- Basement: Separate Entrance,Finished
- Has fireplace: Yes
- Fireplace features: Electric
Interior area
- Living area range: 700-1100 null
Video & virtual tour
Property
Parking
- Total spaces: 3
- Parking features: Private
Features
- Patio & porch: Patio
- Pool features: None
Lot
- Size: 5,000 Square Feet
- Features: Public Transit, School, Park, Hospital, Fenced Yard
Details
- Additional structures: Shed, Fence - Full
- Parcel number: 063690100
Construction
Type & style
- Home type: SingleFamily
- Architectural style: Bungalow
- Property subtype: Single Family Residence
Materials
- Brick
- Foundation: Concrete Block
- Roof: Asphalt Shingle
Utilities & green energy
- Sewer: Sewer
Community & HOA
Location
- Region: Toronto
Financial & listing details
- Annual tax amount: C$3,906
- Date on market: 5/27/2026
RE/MAX ROUGE RIVER REALTY LTD.
RE/MAX ROUGE RIVER REALTY LTD.
By pressing Contact Agent, you agree that the real estate professional identified above may call/text you about your search, which may involve use of automated means and pre-recorded/artificial voices. You don't need to consent as a condition of buying any property, goods, or services. Message/data rates may apply. You also agree to our Terms of Use. Zillow does not endorse any real estate professionals. We may share information about your recent and future site activity with your agent to help them understand what you're looking for in a home.
Price history
Price history is unavailable.
Public tax history
Tax history is unavailable.
Climate risks
Neighborhood: Woburn
Nearby schools
GreatSchools rating
No schools nearby
We couldn't find any schools near this home.

- Ontario
- Toronto Division
- Toronto
- M1J 2S4
- Woburn
- 14 Farmbrook Rd
Nearby cities
Nearby neighborhoods
Nearby zip codes
Other Toronto Topics
