Welcome to this charming Easthampton ranch, offering comfortable living space, thoughtful updates, and plenty of flexibility to make it your own! Public record reflects 3 bedrooms, with an additional finished space in the former garage that offers excellent potential as a 4th bedroom, home office, playroom, or bonus room. The space could also provide the opportunity to restore the garage, depending on your needs. Inside, you'll find an updated kitchen with thoughtful touches, updated flooring throughout, and a refreshed full bathroom on the main level. The partially finished basement provides even more versatility, featuring a full bathroom, convenient washer and dryer access, separate rooms for storage and closet space, and dedicated utility areas. Step outside and enjoy a peaceful, private backyard, a wonderful place to relax, entertain, or simply enjoy your own outdoor retreat. With its flexible floor plan, useful lower-level space, and inviting setting, this home offers a wonderful opportunity to settle into Easthampton and make it your own!
For sale
Price cut: $10.1K (9/23)
$414,900
14 Florence Rd, Easthampton, MA 01027
3beds
1,444sqft
Single Family Residence
Built in 1994
0.27 Acres Lot
$415,800 Zestimate®
$287/sqft
$-- HOA
What's special
Peaceful private backyardComfortable living spacePartially finished basementDedicated utility areasUpdated flooring throughout
- 50 days
- 1,715
- 87
Likely to sell faster than
Zillow last checked:
Listing updated:
Listed by:
The Aimee Kelly Crew 413-313-2127,
eXp Realty LLC 888-854-7493,
Abigail Lafleur 413-887-9755
Source: MLS PIN,MLS#: 73562182
Facts & features
Interior
Bedrooms & bathrooms
- Bedrooms: 3
- Bathrooms: 2
- Full bathrooms: 2
Primary bedroom
- Features: Closet, Flooring - Laminate, Window(s) - Picture
Bedroom 2
- Features: Closet, Flooring - Laminate, Window(s) - Picture
Bedroom 3
- Features: Closet, Flooring - Laminate, Window(s) - Picture
Kitchen
- Features: Flooring - Stone/Ceramic Tile, Window(s) - Picture, Countertops - Stone/Granite/Solid, Deck - Exterior, Slider, Stainless Steel Appliances
Living room
- Features: Closet, Flooring - Laminate, Window(s) - Bay/Bow/Box, Exterior Access
- Level: Main
Heating
- Baseboard, Natural Gas, Electric
Cooling
- Ductless
Appliances
- Included: Gas Water Heater, Range, Dishwasher, Microwave, Refrigerator, Washer, Dryer
- Laundry: Electric Dryer Hookup, Washer Hookup
Features
- Basement: Partially Finished,Bulkhead
- Number of fireplaces: 1
- Fireplace features: Living Room
Interior area
- Total structure area: 1,444
- Total interior livable area: 1,444 sqft
- Finished area above ground: 1,444
- Finished area below ground: 922
Property
Parking
- Total spaces: 4
- Parking features: Attached, Paved Drive, Paved
- Has attached garage: Yes
- Uncovered spaces: 4
Features
- Patio & porch: Deck - Wood, Covered
- Exterior features: Deck - Wood, Covered Patio/Deck, Rain Gutters, Storage, Fenced Yard
- Fencing: Fenced
Lot
- Size: 0.27 Acres
Details
- Parcel number: M:0115 B:0001 L:0012,3026717
- Zoning: R15
Construction
Type & style
- Home type: SingleFamily
- Architectural style: Ranch
- Property subtype: Single Family Residence
- Attached to another structure: Yes
Materials
- Foundation: Concrete Perimeter
- Roof: Shingle,Rubber
Condition
- Year built: 1994
Utilities & green energy
- Electric: Circuit Breakers
- Sewer: Public Sewer
- Water: Public
- Utilities for property: for Electric Range, for Electric Oven, for Electric Dryer, Washer Hookup
Community & HOA
Community
- Features: Public Transportation, Shopping, Sidewalks
HOA
- Has HOA: No
Location
- Region: Easthampton
Financial & listing details
- Price per square foot: $287/sqft
- Tax assessed value: $428,200
- Annual tax amount: $5,691
- Date on market: 8/12/2026
- Road surface type: Paved
Estimated market value
$415,800
$395,000 - $437,000
$2,774/mo
Price history
| Date | Event | Price |
|---|---|---|
| 9/23/2026 | Price change | $414,900-2.4%$287/sqft |
Source: MLS PIN #73562182 Report a problem | ||
| 8/11/2026 | Listed for sale | $425,000+70%$294/sqft |
Source: eXp Realty #73562182 Report a problem | ||
| 1/23/2017 | Sold | $250,000+129.6%$173/sqft |
Source: Public Record Report a problem | ||
| 8/4/1995 | Sold | $108,900$75/sqft |
Source: Public Record Report a problem | ||
Public tax history
| Year | Property taxes | Tax assessment |
|---|---|---|
| 2025 | $5,472 +3.6% | $400,300 +2.7% |
| 2024 | $5,284 +33% | $389,700 +43.7% |
| 2023 | $3,972 -11.4% | $271,100 |
| 2022 | $4,481 -8.9% | $271,100 -3.3% |
| 2021 | $4,918 +2.1% | $280,400 +3.4% |
| 2020 | $4,815 +15.2% | $271,100 +0.3% |
| 2019 | $4,180 +4.5% | $270,400 +8.2% |
| 2018 | $4,000 +9% | $250,000 +10.4% |
| 2017 | $3,670 +4% | $226,400 |
| 2016 | $3,530 +2.9% | $226,400 |
| 2015 | $3,430 +2% | $226,400 |
| 2014 | $3,364 +3.1% | $226,400 +0.7% |
| 2013 | $3,262 +9.4% | $224,800 |
| 2012 | $2,983 +4.6% | $224,800 |
| 2011 | $2,853 +2.3% | $224,800 |
| 2010 | $2,790 +7.1% | $224,800 -1.2% |
| 2009 | $2,606 | $227,600 |
| 2008 | $2,606 +3.7% | $227,600 +0.9% |
| 2007 | $2,513 -0.8% | $225,600 +3.5% |
| 2006 | $2,533 -0.6% | $218,000 +5.3% |
| 2005 | $2,548 +8.6% | $207,000 +20.3% |
| 2004 | $2,346 +20.9% | $172,100 +46.8% |
| 2002 | $1,940 +21.5% | $117,200 +11% |
| 1997 | $1,597 | $105,600 |
Find assessor info on the county website
Monthly payment
Est. payment
Payment breakdown
Explore the cost of this home by adjusting the details. Changes won't be saved.Climate risks
Neighborhood: 01027
Similar homes
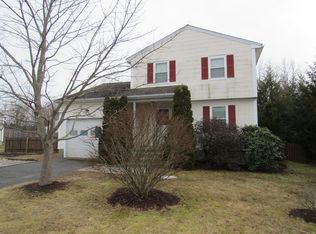
- $426,0003 bd1 ba1.1k sqft140 Everett St, Easthampton, MA 01027For Sale
 MLS ID #73553985, Darlene Forget, ERA M Connie Laplante Real Estate. MLS PIN
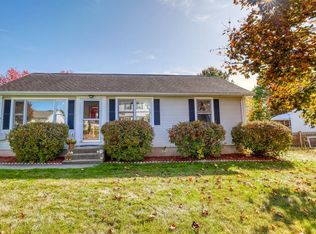
 - $495,0004 bd2 ba1.7k sqft45 Brook St, Easthampton, MA 01027For Sale
 MLS ID #73573183, Paul Tourville, Canon Real Estate, Inc.. MLS PIN
 - $525,0003 bd2 ba1.1k sqft23 Phelps St, Easthampton, MA 01027For Sale
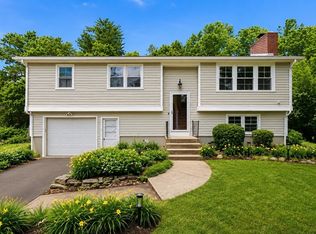 MLS ID #73539726, Kimberly Allen Team, Berkshire Hathaway HomeServices Realty Professionals. MLS PIN
 - $349,9003 bd1 ba982 sqft50 Phelps St, Easthampton, MA 01027For Sale
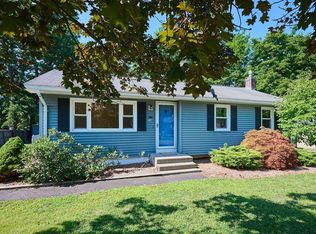 MLS ID #73506460, Kristin Brodeur, Taylor Agency. MLS PIN
