Skip main navigation
For sale
  • $399,900

    14 Gracewell Road, Wethersfield, CT 06109

    3beds
    1,742sqft
    : 
    $2,956/mo
    Get pre-qualified
    Single Family Residence
    Built in 1950
    0.28 Acres Lot
    $-- Zestimate®
    $230/sqft
    $-- HOA

    What's special

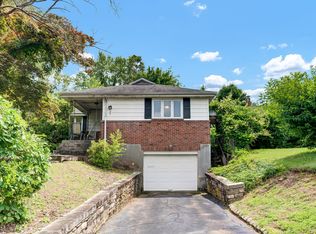
    Move right in and enjoy-all the work has been done for you in this beautifully remodeled and exceptionally well-maintained home! The stylish kitchen features crisp white cabinetry, granite countertops, a classic subway tile backsplash, and stainless steel appliances, all opening seamlessly to the inviting living room. Built-in bookshelves surround the fireplace, complemented by elegant marble tile detailing, creating a warm and welcoming focal point. Hardwood floors flow throughout the main level, while the beautifully updated full bath offers a double vanity with Carrara marble countertop and a tiled shower. Thoughtful updates continue throughout the home with thermopane windows, updated electrical service, gas heating, central air conditioning, and a newer roof with solar. The finished lower level provides valuable additional living space along with a second full bathroom, while the tandem two-car garage offers plenty of parking and storage. Outside, a handsome stone retaining wall and beautiful paver patio create the perfect setting for relaxing or entertaining. Ideally located and meticulously cared for, this wonderful home truly offers the opportunity to simply move in, unpack, and make it your own! Solar system is a PPA.
    3 days
    1,264
    99

    Zillow last checked:

    Listing updated:

    Listed by:

    Cheryl E. Arcidiacono (860)604-5675,

    Berkshire Hathaway NE Prop. 860-677-7321

    Source: Smart MLS,MLS#: 24204966MLS Logo

      Facts & features

      Interior

      Bedrooms & bathrooms
      • Bedrooms: 3
      • Bathrooms: 2
      • Full bathrooms: 2
      Primary bedroom
      • Features: Ceiling Fan(s), Hardwood Floor
      • Level: Main
      • Area: 180 Square Feet
      • Dimensions: 12 x 15
      Bedroom
      • Features: Hardwood Floor
      • Level: Main
      • Area: 120 Square Feet
      • Dimensions: 10 x 12
      Bedroom
      • Features: Bay/Bow Window, Hardwood Floor
      • Level: Main
      • Area: 132 Square Feet
      • Dimensions: 11 x 12
      Kitchen
      • Features: Breakfast Bar, Granite Counters, Eating Space, Tile Floor
      • Level: Main
      • Area: 182 Square Feet
      • Dimensions: 13 x 14
      Living room
      • Features: Bay/Bow Window, Bookcases, Fireplace, Hardwood Floor
      • Level: Main
      • Area: 260 Square Feet
      • Dimensions: 13 x 20
      Rec play room
      • Features: Full Bath, Vinyl Floor
      • Level: Lower
      • Area: 256 Square Feet
      • Dimensions: 16 x 16
      Heating
      • Forced Air, Natural Gas
      Cooling
      • Central Air
      Appliances
      • Included: Electric Range, Microwave, Refrigerator, Dishwasher, Washer, Dryer, Gas Water Heater, Water Heater
      • Laundry: Lower Level
      Features
      • Wired for Data
      • Basement: Full,Partially Finished
      • Attic: Access Via Hatch
      • Number of fireplaces: 1
      Interior area
      • Total structure area: 1,742
      • Total interior livable area: 1,742 sqft
      • Finished area above ground: 1,142
      • Finished area below ground: 600

      Property

      Parking
      • Total spaces: 2
      • Parking features: Attached, Garage Door Opener
      • Attached garage spaces: 2
      Lot
      • Size: 0.28 Acres
      • Features: Open Lot
      Details
      • Parcel number: 2375902
      • Zoning: A1

      Construction

      Type & style
      • Home type: SingleFamily
      • Architectural style: Ranch
      • Property subtype: Single Family Residence
      Materials
      • Aluminum Siding
      • Foundation: Concrete Perimeter
      • Roof: Asphalt
      Condition
      • New construction: No
      • Year built: 1950

      Utilities & green energy

      • Sewer: Public Sewer
      • Water: Public

      Community & HOA

      HOA
      • Has HOA: No
      Location
      • Region: Wethersfield

      Financial & listing details

      • Price per square foot: $230/sqft
      • Tax assessed value: $242,330
      • Annual tax amount: $9,688
      • Date on market: 9/6/2026

        Estimated market value

        Not available

        Estimated sales range

        Not available

        Not available

        Price history

        DateEventPrice
        9/10/2026Listed for sale$399,900+53.8%$230/sqft
        Source: Smart MLS #24204966 Report a problem
        12/20/2017Sold$260,000+2%$149/sqft
        Source: Smart MLS #170031814 Report a problem
        11/18/2017Listed for sale$255,000+90.3%$146/sqft
        Source: ERA Sargis-Breen Real Estate #170031814 Report a problem
        9/6/2017Sold$134,000-16.2%$77/sqft
        Source: Smart MLS #170003028 Report a problem
        8/7/2017Listed for sale$159,900+42.8%$92/sqft
        Source: ERA Sargis-Breen Real Estate #170003028 Report a problem
        12/31/1998Sold$112,000-12.5%$64/sqft
        Source: Public Record Report a problem
        5/26/1992Sold$128,000$73/sqft
        Source: Public Record Report a problem

        Public tax history

        YearProperty taxesTax assessment
        2025$7,757 +5.5%$242,330 +42.4%
        2024$7,353 +3.4%$170,140
        2023$7,108 +1.7%$170,140
        2022$6,989 +1%$170,140
        2021$6,920 0%$170,140
        2020$6,923 -0.1%$170,140
        2019$6,932 +25.9%$170,140 +26%
        2018$5,505 +2.5%$135,000
        2017$5,369 +3.2%$135,000
        2016$5,203 +0.9%$135,000
        2015$5,156 +4%$135,000
        2014$4,960 +2.4%$135,000 -6.7%
        2013$4,842 +2.7%$144,700
        2012$4,714 +3.7%$144,700
        2011$4,546 +2.5%$144,700
        2010$4,437 0%$144,700
        2009$4,439 +11.4%$144,700 +26%
        2008$3,985 +5.4%$114,800
        2007$3,782 +1.6%$114,800
        2006$3,723 +7.4%$114,800
        2005$3,466 +23.3%$114,800 +42.4%
        2003$2,810 +14.5%$80,600 -25.8%
        1996$2,455 $108,600
        Find assessor info on the county website

        Monthly payment

        Est. payment

        Payment breakdown

        Explore the cost of this home by adjusting the details. Changes won't be saved.
        All calculations are estimates and provided by Zillow, Inc. for informational purposes only. Actual amounts may vary.
        HOA fees may include property taxes on listings classified as Co-Ops. Contact the listing agent and/or owner for fee details.
        See how much you could borrow to make a competitive offer.

        Climate risks

        Neighborhood: 06109

        Getting around

        13 / 100
        Car-Dependent
        16 / 100
        Somewhat Bikeable

        Nearby schools

        GreatSchools rating
        Schools provided by the listing agent
        • High: Wethersfield

        Source: Smart MLS. This data may not be complete. We recommend contacting the local school district to confirm school assignments for this home.

        A local agent can set up tours, give advice and negotiate with sellers.

        Browse local experts