Welcome to this 4-bedroom, 2.5-bath home featuring a spacious formal living room with a fireplace, laminate flooring throughout the living room and kitchen. The kitchen offers updated finishes, including stainless steel hardware for a cohesive look. Laundry room and powder room with a new vanity are conveniently located on the main floor. Upstairs, the primary suite features vaulted ceilings, an en-suite bathroom, and a walk-in closet. Three additional bedrooms and a full bathroom provide space for household members, guests, or a home office. All bedrooms are equipped with ceiling fans. Additional features include a water softener, a 2-car garage, and an irrigation system in the front yard. The backyard offers room to create your own outdoor retreat, with trees providing natural shade. NO HOA .Located approximately 15 minutes from Fort Stewart and just minutes from shopping, dining, and everyday conveniences, this well-maintained home is ready for its next owner.
Sold for $265,000
$265,000
14 Griffin Rd, Allenhurst, GA 31301
4beds
1,662sqft
Single Family Residence
Built in 2021
0.27 Acres Lot
$264,900 Zestimate®
$159/sqft
$2,536 Estimated rent
Home value
$264,900
$252,000 - $278,000
$2,536/mo
Zestimate® history
Owner options
List your home for rent
$2,536/mo
Rent Zestimate®
Find your next renter with Zillow Rental Manager. Plus, with online applications, you can quickly screen prospective tenants – for free.
$2,536/mo
Rent Zestimate®
Refinance and save
$1,765/mo
Est. payment
Refinancing to a lower rate could help reduce your monthly payments and save thousands over the life of the loan.
$1,765/mo
Est. payment
Explore your selling options
Work with a Zillow partner agent
Leverage their expertise and Zillow's premium Showcase listings to get your home seen by more buyers.
Get startedList with your own agent
Get your home in front of millions of buyers by listing it on Zillow.
Learn how to do itSell it yourself
Take full control of how buyers see your home on Zillow by listing For Sale by Owner (FSBO).
List your homeWhat's special
Walk-in closetEn-suite bathroomStainless steel hardware
Zillow last checked:
Listing updated:
Listed by:
Barbara Fuentes 719-210-2626,
KELLER WILLIAMS REALTY COASTAL AREA PARTNERS
Bought with:
GREGORY LEWIS, 158777
ISLANDS REAL ESTATE COMPANY
Source: HABR,MLS#: 170716
Facts & features
Interior
Bedrooms & bathrooms
- Bedrooms: 4
- Bathrooms: 3
- Full bathrooms: 2
- 1/2 bathrooms: 1
Appliances
- Included: Dishwasher, Electric Range, Microwave, Refrigerator, Water Softener, Electric Water Heater
Features
- Dining/Kitchen Combo
- Has fireplace: Yes
- Fireplace features: Living Room
Interior area
- Total structure area: 1,662
- Total interior livable area: 1,662 sqft
Property
Parking
- Parking features: Garage
- Has garage: Yes
Features
- Levels: Two
- Exterior features: None
- Fencing: Privacy
Lot
- Size: 0.27 Acres
- Features: See Remarks
Details
- Parcel number: 051C128
Construction
Type & style
- Home type: SingleFamily
- Architectural style: Traditional
- Property subtype: Single Family Residence
Materials
- Vinyl Siding
- Roof: Shingle
Condition
- Year built: 2021
Utilities & green energy
- Sewer: Public Sewer
- Water: Public
Community & HOA
Community
- Subdivision: Mclamb Estates
HOA
- Has HOA: No
Location
- Region: Allenhurst
Financial & listing details
- Price per square foot: $159/sqft
- Tax assessed value: $253,476
- Annual tax amount: $5,376
- Date on market: 7/1/2026
Price history
| Date | Event | Price |
|---|---|---|
| 9/15/2026 | Sold | $265,000-1.5%$159/sqft |
Source: HABR #170716 Report a problem | ||
| 8/4/2026 | Pending sale | $269,000$162/sqft |
Source: HABR #170716 Report a problem | ||
| 7/24/2026 | Contingent | $269,000$162/sqft |
Source: HABR #170716 Report a problem | ||
| 7/1/2026 | Listed for sale | $269,000+35.2%$162/sqft |
Source: HABR #170716 Report a problem | ||
| 7/14/2021 | Sold | $198,995$120/sqft |
Source: Public Record Report a problem | ||
| 3/8/2021 | Listing removed | -- |
Source: HABR Report a problem | ||
| 2/26/2021 | Listed for sale | $198,995$120/sqft |
Source: RTS REALTY #138299 Report a problem | ||
Public tax history
| Year | Property taxes | Tax assessment |
|---|---|---|
| 2025 | $5,376 +29.8% | $101,390 +1.2% |
| 2024 | $4,143 +9.7% | $100,192 +12.5% |
| 2023 | $3,776 +29.6% | $89,032 +18.2% |
| 2022 | $2,914 +1166.4% | $75,303 +1155% |
| 2021 | $230 | $6,000 |
Find assessor info on the county website
Neighborhood: 31301
Nearby homes
- $--3.04 acresLOT 8 SE Griffin St, Hinesville, GA 31313Off Market
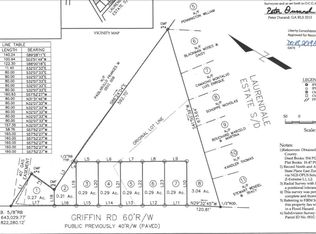
- $--0.29 acresLOT 4 Griffin St, Hinesville, GA 31313Off Market
- $273,6004 bd3 ba1.8k sqft26 Griffin Rd, Allenhurst, GA 31301Off Market
- $--0.29 acresLOT 3 Griffin St, Hinesville, GA 31313Off Market
- $---- bd1 ba-- sqft297 Arnall Dr #8B, Allenhurst, GA 31301Off Market
- $2,2004 bd3 ba2.2k sqft38 Griffin Rd, Allenhurst, GA 31301For Rent
- $293,7855 bd3 ba2.2k sqft2904 SE Arnold Dr, Allenhurst, GA 31301Sold
- $269,6754 bd2 ba1.6k sqft3028 SE Arnold Dr, Allenhurst, GA 31301Sold
Nearby schools
GreatSchools rating
- 4/10Frank Long Elementary SchoolGrades: K-5Distance: 3.8 mi
- 6/10Lewis Frasier Middle SchoolGrades: 6-8Distance: 3.8 mi
- 3/10Bradwell InstituteGrades: 9-12Distance: 6 mi
Sell for more on Zillow
Get a Zillow Showcase℠ listing at no additional cost and you could sell for .
$264,900
2% more
+$5,298
With Zillow Showcase(estimated)
$270,198
Sell for more on Zillow
Get a Zillow Showcase℠ listing at no additional cost and you could sell for .
$264,900
2% more
+$5,298
With Zillow Showcase(estimated)
$270,198
- Georgia
- Liberty County
- Walthourville
- 31301
- 14 Griffin Rd
