Skip main navigation
Sold for $205,000
Street View
  • $205,000

    14 Hackney Ln, Springfield, IL 62702

    3beds
    1,659sqft
    Single Family Residence, Residential
    Built in 1959
    0.42 Acres Lot
    $205,100 Zestimate®
    $124/sqft
    $1,659 Estimated rent

    Home value

    $205,100

    $195,000 - $215,000

    $1,659/mo

    Zestimate® history
    Loading
    Loading...

    Owner options

    List your home for rent

    $1,659/mo

    Rent Zestimate®

    Find your next renter with Zillow Rental Manager. Plus, with online applications, you can quickly screen prospective tenants – for free.

    Learn more

    $1,659/mo

    Rent Zestimate®

    Refinance and save

    $1,546/mo

    Est. payment

    Refinancing to a lower rate could help reduce your monthly payments and save thousands over the life of the loan.

    See today's rates

    $1,546/mo

    Est. payment

    Explore your selling options

    Work with a Zillow partner agent

    Leverage their expertise and Zillow's premium Showcase listings to get your home seen by more buyers.

    Get started

    List with your own agent

    Get your home in front of millions of buyers by listing it on Zillow.

    Learn how to do it

    Sell it yourself

    Take full control of how buyers see your home on Zillow by listing For Sale by Owner (FSBO).

    List your home

    What's special

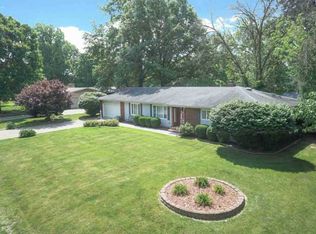
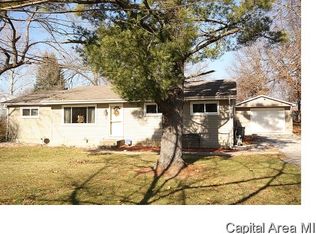
    Charming, well-maintained ranch in the Val E Vue neighborhood! This inviting 3-bedroom, 1-bath home offers easy one-level living with a bright sunroom that adds valuable space and natural light. The kitchen has been nicely refreshed with newer appliances and countertops, making it both functional and stylish. The lower-level rec room provides flexible space for movie nights, hobbies, or a home office. Step outside to enjoy the fenced backyard—perfect for pets, gardening, play, or relaxing. Located in a quiet, established neighborhood with convenient access to the bike trail, dog park, and the Abraham Lincoln Capital Airport. Move-in ready and offering a great combination of comfort, updates, and location—come see all this home has to offer!

    Zillow last checked:

    Listing updated:

    Listed by:

    Clayton C Yates Mobl:217-371-1370,

    The Real Estate Group, Inc.

    Bought with:

    Megan M Pressnall, 475162500

    The Real Estate Group, Inc.

    Source: RMLS Alliance as distributed by MLS GRID,MLS#: CA1046230MLS LogoOriginating MLS: Capital Area Association of Realtors

    Facts & features

    Interior

    Bedrooms & bathrooms
    • Bedrooms: 3
    • Bathrooms: 2
    • Full bathrooms: 2
    Bedroom 1
    • Level: Main
    • Dimensions: 13ft 6in x 13ft 3in
    Bedroom 2
    • Level: Main
    • Dimensions: 9ft 0in x 13ft 3in
    Bedroom 3
    • Level: Main
    • Dimensions: 9ft 8in x 11ft 6in
    Other
    • Level: Main
    • Dimensions: 9ft 4in x 11ft 6in
    Other
    • Area: 336
    Additional level
    • Area: 223
    Kitchen
    • Level: Main
    • Dimensions: 13ft 4in x 11ft 5in
    Living room
    • Level: Main
    • Dimensions: 19ft 7in x 11ft 1in
    Main level
    • Area: 1323
    Recreation room
    • Level: Basement
    • Dimensions: 19ft 5in x 12ft 6in
    Heating
    • Electric, Baseboard
    Cooling
    • Central Air
    Appliances
    • Included: Dishwasher, Range, Refrigerator
    Features
    • Basement: Finished,Partial
    Interior area
    • Total structure area: 1,323
    • Total interior livable area: 1,659 sqft

    Property

    Parking
    • Total spaces: 2
    • Parking features: Attached
    • Attached garage spaces: 2
    Lot
    • Size: 0.42 Acres
    • Dimensions: 112 x 165
    • Features: Other
    Details
    • Parcel number: 1419.0278001

    Construction

    Type & style
    • Home type: SingleFamily
    • Architectural style: Ranch
    • Property subtype: Single Family Residence, Residential
    Materials
    • Brick
    • Foundation: Concrete Perimeter
    • Roof: Shingle
    Condition
    • New construction: No
    • Year built: 1959

    Utilities & green energy

    • Sewer: Public Sewer
    • Water: Public

    Community & HOA

    Community
    • Subdivision: Val E Vue
    Location
    • Region: Springfield

    Financial & listing details

    • Price per square foot: $124/sqft
    • Tax assessed value: $169,431
    • Annual tax amount: $3,682
    • Date on market: 9/2/2026
    • Cumulative days on market: 5 days

    Price history

    DateEventPrice
    11/2/2026Sold$205,000$124/sqft
    Source: RMLS Alliance as distributed by MLS GRID #CA1046230 Report a problem
    10/7/2026Pending sale$205,000$124/sqft
    Source: RMLS Alliance as distributed by MLS GRID #CA1046230 Report a problem
    10/1/2026Listed for sale$205,000$124/sqft
    Source: RMLS Alliance as distributed by MLS GRID #CA1046230 Report a problem
    9/23/2026Pending sale$205,000$124/sqft
    Source: RMLS Alliance as distributed by MLS GRID #CA1046230 Report a problem
    9/21/2026Listed for sale$205,000+53.1%$124/sqft
    Source: RMLS Alliance as distributed by MLS GRID #CA1046230 Report a problem
    7/22/2017Listing removed$133,900$81/sqft
    Source: Re/Max Professionals #174879 Report a problem
    7/19/2017Listed for sale$133,900$81/sqft
    Source: Re/Max Professionals #174879 Report a problem

    Public tax history

    YearProperty taxesTax assessment
    2025$3,682 +5.2%$56,477 +7.2%
    2024$3,500 +6.7%$52,674 +9.5%
    2023$3,281 +5.7%$48,113 +5.4%
    2022$3,104 -21.5%$45,639 +3.9%
    2021$3,954 +2%$43,931 -0.2%
    2020$3,876 +5.6%$43,997 +0.3%
    2019$3,669 $43,844 +1%
    2018$3,669 +2.1%$43,423 +1.3%
    2017$3,593 +2%$42,861 +1.5%
    2016$3,522 +1%$42,236 +1.2%
    2015$3,488 +0.9%$41,731 +0.6%
    2014$3,459 +2.3%$41,462 -0.7%
    2013$3,381 +2%$41,735
    2012$3,317 +2.5%$41,735
    2011$3,235 +2.6%$41,735 +1%
    2010$3,154 +3%$41,334 +1.4%
    2009$3,061 +6%$40,748 +4.2%
    2008$2,887 +18.9%$39,103 +6.4%
    2007$2,428 +2.2%$36,764 +3.8%
    2006$2,375 $35,415
    Find assessor info on the county website

    Neighborhood: 62702

    Nearby schools

    GreatSchools rating
    Schools provided by the listing agent
    • High: Lanphier High School

    Source: RMLS Alliance as distributed by MLS GRID. This data may not be complete. We recommend contacting the local school district to confirm school assignments for this home.

    Get pre-qualified for a loan
    At Zillow Home Loans, we can pre-qualify you in as little as 5 minutes with no impact to your credit score.