Welcome to 14 Haley Road, where modern comfort meets exceptional flexibility. Built in 2017 and set on a private 1.58-acre lot, this beautifully maintained ranch offers the convenience of one-level living with a thoughtfully designed attached in-law apartment--perfect for multi-generational living, extended family, guests, or a private home office. The main home features three bedrooms, an open-concept floor plan, and spacious living areas filled with natural light. The kitchen flows seamlessly into the dining and living spaces, creating an ideal setting for everyday living and entertaining. Additional highlights include central air conditioning, efficient forced hot air heat, and an attached oversized garage offering plenty of room for vehicles, hobbies, and storage. A full unfinished basement provides endless possibilities for future expansion, whether you're envisioning a family room, home gym, workshop, or additional storage space. Outside, enjoy the privacy and open space of the expansive yard, offering room to relax, garden, or simply enjoy the peaceful surroundings. Located just minutes from downtown Berwick, shopping, dining, and commuter routes, this property offers the perfect balance of rural tranquility and everyday convenience. Whether you're looking for a home that accommodates extended family or simply provides extra flexibility for your lifestyle, 14 Haley Road delivers a rare combination of space, comfort, and opportunity.
Active under contract
$715,000
14 Haley Road, Berwick, ME 03901
4beds
2,584sqft
Single Family Residence
Built in 2017
1.58 Acres Lot
$716,800 Zestimate®
$277/sqft
$-- HOA
What's special
- 74 days
- 65
- 0
Likely to sell faster than
Zillow last checked:
Listing updated:
Listed by:
EXP Realty
Source: Maine Listings,MLS#: 1670016
Facts & features
Interior
Bedrooms & bathrooms
- Bedrooms: 4
- Bathrooms: 3
- Full bathrooms: 3
Bedroom 1
- Level: First
Bedroom 2
- Level: First
Bedroom 3
- Level: First
Bedroom 4
- Level: First
Kitchen
- Level: First
Kitchen
- Level: First
Living room
- Level: First
Living room
- Level: First
Heating
- Direct Vent Heater, Heat Pump
Cooling
- Central Air, Heat Pump
Features
- 1st Floor Primary Bedroom w/Bath, In-Law Floorplan
- Flooring: Carpet, Vinyl, Wood
- Windows: Double Pane Windows
- Basement: Bulkhead,Full
- Has fireplace: No
Interior area
- Total structure area: 2,584
- Total interior livable area: 2,584 sqft
- Finished area above ground: 2,584
- Finished area below ground: 0
Property
Parking
- Total spaces: 2
- Parking features: Paved, 1 - 4 Spaces, On Site, Garage Door Opener, Storage
- Garage spaces: 2
Lot
- Size: 1.58 Acres
- Features: Rural, Cul-De-Sac, Wooded
Details
- Parcel number: BERWMR007B4L9
- Zoning: R3
Construction
Type & style
- Home type: SingleFamily
- Architectural style: Ranch
- Property subtype: Single Family Residence
Materials
- Wood Frame, Vinyl Siding
- Roof: Pitched,Shingle
Condition
- Year built: 2017
Utilities & green energy
- Electric: Circuit Breakers
- Sewer: Private Sewer, Septic Tank
- Water: Well
Community & HOA
Location
- Region: Berwick
Financial & listing details
- Price per square foot: $277/sqft
- Tax assessed value: $673,800
- Annual tax amount: $8,786
- Date on market: 7/6/2026
Estimated market value
$716,800
$681,000 - $753,000
$4,058/mo
Price history
| Date | Event | Price |
|---|---|---|
| 7/14/2026 | Contingent | $715,000$277/sqft |
Source:  Maine Listings #1670016 Report a problem Maine Listings #1670016 Report a problem | ||
| 7/6/2026 | Listed for sale | $715,000$277/sqft |
Source: Maine Listings #1670016 Report a problem | ||
Public tax history
| Year | Property taxes | Tax assessment |
|---|---|---|
| 2024 | $8,402 +12.7% | $673,800 +65.6% |
| 2023 | $7,453 +0.6% | $406,800 |
| 2022 | $7,412 -0.4% | $406,800 |
| 2021 | $7,444 -5.5% | $406,800 |
| 2020 | $7,876 +10.4% | $406,800 |
| 2019 | $7,131 +31.8% | $406,800 +32.3% |
| 2018 | $5,412 +2.6% | $307,500 |
| 2017 | $5,274 +350.8% | $307,500 +328.3% |
| 2016 | $1,170 +2.5% | $71,800 |
| 2014 | $1,142 -0.9% | $71,800 |
| 2013 | $1,152 +4.8% | $71,800 |
| 2012 | $1,099 | $71,800 |
Find assessor info on the county website
Monthly payment
Est. payment
Payment breakdown
Explore the cost of this home by adjusting the details. Changes won't be saved.Climate risks
Neighborhood: 03901
Similar homes
- $679,0004 bd3 ba1.9k sqft2 Rizzo Way, Berwick, ME 03901Active
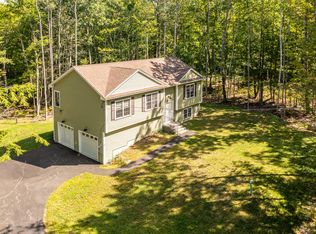
 MLS ID #1680090, Better Homes & Gardens Real Estate/The Masiello Group. Maine Listings
 - $599,0004 bd3 ba3.1k sqft16 Buttonwood Drive, Berwick, ME 03901Active
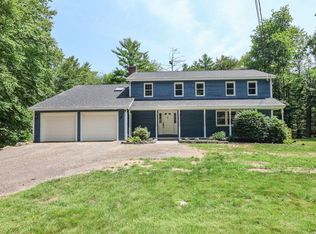 MLS ID #1662148, Coldwell Banker Realty. Maine Listings
 - $899,9004 bd3 ba2.4k sqft3 Sitko Lane, Berwick, ME 03901Active
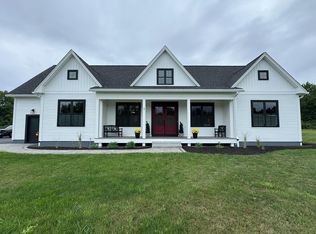 MLS ID #1674792, Keller Williams Coastal and Lakes & Mountains Realty. Maine Listings
 - $719,0004 bd3 ba1.8k sqft1126 Coles Hill Road, Wells, ME 04090Active
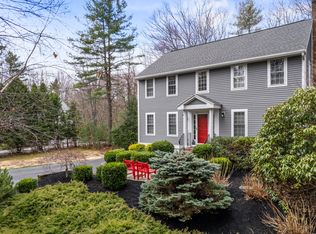 MLS ID #1679972, EXIT Oceanside Realty. Maine Listings
 - $540,0003 bd3 ba2.1k sqft22 Lynx Lane, Berwick, ME 03901ActiveMLS ID #1678766, Redfin Corporation. Maine Listings
- $749,9003 bd3 ba2.3k sqft50 Natanis Ridge Circle, Wells, ME 04090ActiveMLS ID #1679439, EXIT Oceanside Realty. Maine Listings
- $689,0003 bd2 ba2.1k sqft863 Littlefield Road, Wells, ME 04090ActiveMLS ID #1680051, Portside Real Estate Group. Maine Listings
- $685,0003 bd3 ba2k sqft65 Chappell Road, Lyman, ME 04002ActiveMLS ID #1680140, Plowman Realty Group. Maine Listings
- $725,0003 bd2 ba2.4k sqft90 21st Street, Shapleigh, ME 04076ActiveMLS ID #1673595, Lakes Region Realty. Maine Listings
- $699,0003 bd3 ba2.1k sqft77 Harriseckett Road, Wells, ME 04090ActiveMLS ID #1673590, JC North East Real Estate. Maine Listings
- $849,0004 bd3 ba2.5k sqft39 Crediford Road, Wells, ME 04090ActiveMLS ID #1671194, Real Estate 2000 ME/NH. Maine Listings
- $665,0004 bd3 ba2k sqft32 Pennymeadow Walk, Wells, ME 04090ActiveMLS ID #1668761, Keller Williams Coastal and Lakes & Mountains Realty. Maine Listings
- $769,0004 bd3 ba2.1k sqft17 Littlefield Drive, Kennebunk, ME 04043ActiveMLS ID #1674521, Kennebunk Beach Realty. Maine Listings
