Whether you are a first time buyer, downsizer or looking for your next project, this is your chance to create something special in Arlington's highly coveted Morningside neighborhood. The main level features a spacious front-to-back living and dining area with fireplace, bay window, and access to the deck. The serene treetop view is the ideal backdrop to entertain guests, enjoy your morning coffee or unwind after a long day. The functional kitchen gets the job done or awaits your creative touch. A true primary suite with a full bathroom and an additional bedroom and another full bath provides flexibility to match your lifestyle. The finished lower level adds valuable living space with a family room that opens to a patio and yard and a bonus room ideal for a home gym, studio, or oversized mudroom with garage access. With solid bones and room to grow, this is an ideal opportunity to make your mark in a sought-after location.
Sold for $895,000
$895,000
14 Hartford Rd, Arlington, MA 02474
2beds
1,313sqft
Single Family Residence
Built in 1965
6,199 Square Feet Lot
$1,256,600 Zestimate®
$682/sqft
$3,400 Estimated rent
Home value
$1,256,600
$1.11M - $1.46M
$3,400/mo
Zestimate® history
Owner options
List your home for rent
$3,400/mo
Rent Zestimate®
Find your next renter with Zillow Rental Manager. Plus, with online applications, you can quickly screen prospective tenants – for free.
$3,400/mo
Rent Zestimate®
Refinance and save
$5,985/mo
Est. payment
Refinancing to a lower rate could help reduce your monthly payments and save thousands over the life of the loan.
$5,985/mo
Est. payment
Explore your selling options
Work with a Zillow partner agent
Leverage their expertise and Zillow's premium Showcase listings to get your home seen by more buyers.
Get startedList with your own agent
Get your home in front of millions of buyers by listing it on Zillow.
Learn how to do itSell it yourself
Take full control of how buyers see your home on Zillow by listing For Sale by Owner (FSBO).
List your homeWhat's special
Zillow last checked:
Listing updated:
Listed by:
Steve McKenna & The Home Advantage Team 781-645-0505,
Gibson Sotheby's International Realty 781-648-3500
Bought with:
Deanna Recchia
Coldwell Banker Realty - Westford
Source: MLS PIN,MLS#: 73405511
Facts & features
Interior
Bedrooms & bathrooms
- Bedrooms: 2
- Bathrooms: 2
- Full bathrooms: 2
- Main level bathrooms: 2
- Main level bedrooms: 2
Primary bedroom
- Features: Bathroom - Full, Closet, Closet/Cabinets - Custom Built, Flooring - Wall to Wall Carpet, Window(s) - Bay/Bow/Box, Crown Molding
- Level: Main,First
- Area: 216
- Dimensions: 24 x 9
Bedroom 2
- Features: Closet, Flooring - Wall to Wall Carpet, Crown Molding
- Level: Main,First
- Area: 90
- Dimensions: 9 x 10
Primary bathroom
- Features: Yes
Bathroom 1
- Features: Bathroom - Full, Bathroom - Tiled With Shower Stall, Flooring - Stone/Ceramic Tile, Lighting - Sconce, Crown Molding
- Level: Main,First
- Area: 36
- Dimensions: 4 x 9
Bathroom 2
- Features: Bathroom - Full, Bathroom - Tiled With Tub & Shower, Closet - Linen, Flooring - Laminate, Lighting - Sconce
- Level: Main,First
- Area: 18
- Dimensions: 2 x 9
Dining room
- Features: Flooring - Hardwood, Deck - Exterior, Exterior Access, Lighting - Overhead, Crown Molding
- Level: Main,First
- Area: 72
- Dimensions: 9 x 8
Family room
- Features: Cedar Closet(s), Closet/Cabinets - Custom Built, Flooring - Wall to Wall Carpet, Exterior Access, Lighting - Sconce, Lighting - Overhead
- Level: Basement
- Area: 288
- Dimensions: 24 x 12
Kitchen
- Features: Flooring - Stone/Ceramic Tile, Lighting - Overhead
- Level: Main,First
- Area: 72
- Dimensions: 8 x 9
Living room
- Features: Closet, Flooring - Hardwood, Window(s) - Bay/Bow/Box, Lighting - Sconce
- Level: Main,First
- Area: 187
- Dimensions: 11 x 17
Heating
- Forced Air, Oil
Cooling
- Wall Unit(s)
Appliances
- Included: Water Heater, Oven, Range, Refrigerator, Washer, Dryer
- Laundry: Flooring - Laminate, Electric Dryer Hookup, Washer Hookup, In Basement
Features
- Closet, Lighting - Sconce, Bonus Room
- Flooring: Vinyl, Carpet, Hardwood, Flooring - Stone/Ceramic Tile
- Windows: Screens
- Basement: Full,Partially Finished,Walk-Out Access,Interior Entry,Garage Access
- Number of fireplaces: 1
- Fireplace features: Living Room
Interior area
- Total structure area: 1,313
- Total interior livable area: 1,313 sqft
- Finished area above ground: 877
- Finished area below ground: 436
Property
Parking
- Total spaces: 4
- Parking features: Attached, Under, Paved Drive, Off Street, Paved
- Attached garage spaces: 1
- Uncovered spaces: 3
Features
- Patio & porch: Deck - Wood, Patio
- Exterior features: Deck - Wood, Patio, Rain Gutters, Screens
Lot
- Size: 6,199 Square Feet
Details
- Parcel number: M:096.0 B:0004 L:0013.B,325805
- Zoning: R1
Construction
Type & style
- Home type: SingleFamily
- Architectural style: Ranch
- Property subtype: Single Family Residence
Materials
- Frame
- Foundation: Concrete Perimeter
- Roof: Shingle
Condition
- Year built: 1965
Utilities & green energy
- Electric: Fuses, Circuit Breakers
- Sewer: Public Sewer
- Water: Public
- Utilities for property: for Electric Range, for Electric Oven
Community & HOA
Community
- Features: Public Transportation, Walk/Jog Trails, Golf, Public School
HOA
- Has HOA: No
Location
- Region: Arlington
Financial & listing details
- Price per square foot: $682/sqft
- Tax assessed value: $762,500
- Annual tax amount: $8,212
- Date on market: 9/14/2026
- Road surface type: Paved
Price history
| Date | Event | Price |
|---|---|---|
| 8/25/2025 | Sold | $895,000$682/sqft |
Source: MLS PIN #73405511 Report a problem | ||
| 7/25/2025 | Contingent | $895,000$682/sqft |
Source: MLS PIN #73405511 Report a problem | ||
| 7/16/2025 | Listed for sale | $895,000$682/sqft |
Source: MLS PIN #73405511 Report a problem | ||
| 1/12/2021 | Listing removed | -- |
Source: MLS PIN Report a problem | ||
| 10/8/2020 | Listed for rent | $3,600$3/sqft |
Source: Sweeney & OConnell #72740072 Report a problem | ||
Public tax history
| Year | Property taxes | Tax assessment |
|---|---|---|
| 2025 | $8,212 +4.6% | $762,500 +2.9% |
| 2024 | $7,848 +6.6% | $741,100 +12.9% |
| 2023 | $7,359 +5.8% | $656,500 +7.7% |
| 2022 | $6,958 +1.8% | $609,300 +1.1% |
| 2021 | $6,837 +2.5% | $602,900 |
| 2020 | $6,668 +0.6% | $602,900 +2.4% |
| 2019 | $6,627 +3.5% | $588,500 +11.5% |
| 2018 | $6,403 +1.2% | $527,900 +4.8% |
| 2017 | $6,326 +8.6% | $503,700 +10.7% |
| 2016 | $5,827 +0.4% | $455,200 +6.3% |
| 2015 | $5,803 +2.9% | $428,300 +4.7% |
| 2014 | $5,640 +4.2% | $409,000 +2.8% |
| 2013 | $5,413 +10.8% | $397,700 +11.2% |
| 2012 | $4,886 +10.1% | $357,700 |
| 2011 | $4,439 +2.5% | $357,700 |
| 2010 | $4,332 -1% | $357,700 -2.6% |
| 2009 | $4,376 +2.2% | $367,100 -1.9% |
| 2008 | $4,283 +0.4% | $374,100 -4% |
| 2007 | $4,267 +0.7% | $389,700 +4.3% |
| 2006 | $4,239 +9.8% | $373,800 +6% |
| 2005 | $3,859 +2.8% | $352,700 |
| 2004 | $3,753 +0.8% | $352,700 +28.9% |
| 2003 | $3,725 -0.6% | $273,700 +1.1% |
| 2002 | $3,749 +4.1% | $270,700 +32.8% |
| 2000 | $3,601 +2.9% | $203,900 |
| 1999 | $3,501 | $203,900 |
Find assessor info on the county website
Neighborhood: 02474
Nearby homes
- $1,255,7004 bd2 ba2.6k sqft10 Hartford Rd, Arlington, MA 02474Off Market
- $963,0003 bd1 ba1.3k sqft18 Hartford Rd, Arlington, MA 02474Off Market
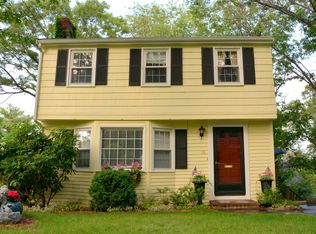
- $1,546,5003 bd2 ba1.7k sqft96 Columbia Rd, Arlington, MA 02474Off Market
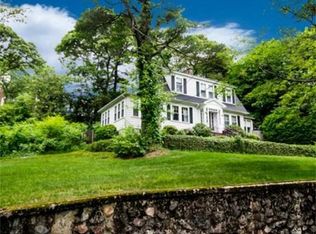
- $1,791,2006 bd2 ba3.2k sqft86 Columbia Rd, Arlington, MA 02474Off Market
- $1,307,9004 bd2 ba2.4k sqft9 Hartford Rd, Arlington, MA 02474Off Market
- $1,295,7003 bd2 ba1.9k sqft6 Hartford Rd, Arlington, MA 02474Off Market
- $1,600,0005 bd4 ba2.5k sqft15 Hartford Rd, Arlington, MA 02474Sold
- $1,125,0003 bd3 ba2k sqft100 Columbia Rd, Arlington, MA 02474Sold
Nearby schools
GreatSchools rating
- 10/10Bishop Elementary SchoolGrades: K-5Distance: 0.4 mi
- 10/10Ottoson Middle SchoolGrades: 7-8Distance: 1 mi
- 10/10Arlington High SchoolGrades: 9-12Distance: 0.7 mi
Schools provided by the listing agent
- Elementary: Stratton/Bishop
- Middle: Gibbs/Ottoson
- High: Arlington High
Source: MLS PIN. This data may not be complete. We recommend contacting the local school district to confirm school assignments for this home.
Get a cash offer in 3 minutes
Find out how much your home could sell for in as little as 3 minutes with a no-obligation cash offer.
Estimated market value
$1,256,600
Get a cash offer in 3 minutes
Find out how much your home could sell for in as little as 3 minutes with a no-obligation cash offer.
Estimated market value
$1,256,600
- Massachusetts
- Middlesex County
- Arlington
- 02474
- 14 Hartford Rd
