Tucked away on a beautifully landscaped lot, this timeless Colonial offers the perfect blend of classic New England charm and modern comfort. Surrounded by mature trees and peaceful natural beauty, the setting feels like a private retreat while remaining just minutes from local parks, shopping, and everyday conveniences. Inside, rich hardwood floors, elegant crown molding, and two inviting fireplaces create a warm and welcoming atmosphere. The sun filled living room is ideal for quiet evenings, while the expansive family room with custom built ins offers the perfect gathering space for entertaining. At the heart of the home, the beautifully updated kitchen features granite countertops, stainless steel appliances, a breakfast nook, and sliders that open to a spacious deck overlooking the picturesque backyard. Host summer barbecues, enjoy morning coffee surrounded by nature, or simply relax in the tranquility of your own outdoor oasis. The desirable main level primary suite provides privacy and convenience with a full bath and walk in closet, while three additional bedrooms upstairs offer plenty of space for family and guests. The partially finished lower level adds flexibility for a recreation room, home gym, office, or media space. An attached two car garage, central air, and thoughtful updates throughout complete this exceptional home. Offering the perfect balance of comfort, style, and serene living, this is the kind of property that feels like home the moment you arrive.
Sold for $612,000
$612,000
14 High Hill Road, Canton, CT 06019
4beds
2,472sqft
Single Family Residence
Built in 1979
1.03 Acres Lot
$612,400 Zestimate®
$248/sqft
$3,456 Estimated rent
Home value
$612,400
$563,000 - $661,000
$3,456/mo
Zestimate® history
Owner options
List your home for rent
$3,456/mo
Rent Zestimate®
Find your next renter with Zillow Rental Manager. Plus, with online applications, you can quickly screen prospective tenants – for free.
$3,456/mo
Rent Zestimate®
Refinance and save
$4,655/mo
Est. payment
Refinancing to a lower rate could help reduce your monthly payments and save thousands over the life of the loan.
$4,655/mo
Est. payment
Explore your selling options
Work with a Zillow partner agent
Leverage their expertise and Zillow's premium Showcase listings to get your home seen by more buyers.
Get startedList with your own agent
Get your home in front of millions of buyers by listing it on Zillow.
Learn how to do itSell it yourself
Take full control of how buyers see your home on Zillow by listing For Sale by Owner (FSBO).
List your homeWhat's special
Zillow last checked:
Listing updated:
Listed by:
Miale Team at Keller Williams Legacy Partners,
Erin Krajewski (774)200-3073,
KW Legacy Partners 860-313-0700
Bought with:
Lisa C. Barall-Matt, REB.0788420
Berkshire Hathaway NE Prop.
Source: Smart MLS,MLS#: 24174117
Facts & features
Interior
Bedrooms & bathrooms
- Bedrooms: 4
- Bathrooms: 3
- Full bathrooms: 2
- 1/2 bathrooms: 1
Rooms
- Room types: Laundry
Primary bedroom
- Features: Full Bath, Walk-In Closet(s), Hardwood Floor
- Level: Main
- Area: 229.12 Square Feet
- Dimensions: 12.8 x 17.9
Bedroom
- Features: Hardwood Floor
- Level: Upper
- Area: 127.4 Square Feet
- Dimensions: 14 x 9.1
Bedroom
- Features: Walk-In Closet(s), Hardwood Floor
- Level: Upper
- Area: 127 Square Feet
- Dimensions: 12.7 x 10
Bedroom
- Features: Hardwood Floor
- Level: Upper
- Area: 238.52 Square Feet
- Dimensions: 13.4 x 17.8
Bathroom
- Features: Tub w/Shower, Tile Floor
- Level: Main
- Area: 42.93 Square Feet
- Dimensions: 8.1 x 5.3
Bathroom
- Features: Tile Floor
- Level: Main
- Area: 29.15 Square Feet
- Dimensions: 5.5 x 5.3
Bathroom
- Features: Granite Counters, Double-Sink, Stall Shower, Tile Floor
- Level: Upper
- Area: 91.84 Square Feet
- Dimensions: 8.2 x 11.2
Dining room
- Features: Hardwood Floor
- Level: Main
- Area: 157.95 Square Feet
- Dimensions: 13.5 x 11.7
Family room
- Features: Bookcases, Built-in Features, Fireplace, Hardwood Floor
- Level: Main
- Area: 296.14 Square Feet
- Dimensions: 13.4 x 22.1
Kitchen
- Features: Balcony/Deck, Breakfast Nook, Granite Counters, Double-Sink, Sliders, Hardwood Floor
- Level: Main
- Area: 260.55 Square Feet
- Dimensions: 13.5 x 19.3
Living room
- Features: Fireplace, Hardwood Floor
- Level: Main
- Area: 282.15 Square Feet
- Dimensions: 13.5 x 20.9
Rec play room
- Features: Wall/Wall Carpet
- Level: Lower
- Area: 424.35 Square Feet
- Dimensions: 20.5 x 20.7
Heating
- Forced Air, Oil
Cooling
- Central Air
Appliances
- Included: Refrigerator, Oven/Range, Microwave, Disposal, Dishwasher, Washer, Dryer, Water Heater
- Laundry: Main Level
Features
- Entrance Foyer
- Basement: Full,Partially Finished
- Attic: Pull Down Stairs
- Number of fireplaces: 2
Interior area
- Total structure area: 2,472
- Total interior livable area: 2,472 sqft
- Finished area above ground: 2,472
Property
Parking
- Total spaces: 10
- Parking features: Attached, Driveway, Private, Paved
- Attached garage spaces: 2
- Has uncovered spaces: Yes
Lot
- Size: 1.03 Acres
- Features: Rolling Slope
Details
- Parcel number: 505360
- Zoning: R-3
Construction
Type & style
- Home type: SingleFamily
- Architectural style: Colonial
- Property subtype: Single Family Residence
Materials
- Brick, Wood Siding
- Foundation: Concrete Perimeter
- Roof: Asphalt
Condition
- New construction: No
- Year built: 1979
Utilities & green energy
- Sewer: Septic Tank
- Water: Well
Community & HOA
Community
- Features: Near Public Transport, Health Club, Park, Pool
HOA
- Has HOA: No
Location
- Region: Canton
Financial & listing details
- Price per square foot: $248/sqft
- Tax assessed value: $353,270
- Annual tax amount: $11,729
- Date on market: 6/15/2026
Price history
| Date | Event | Price |
|---|---|---|
| 8/10/2026 | Sold | $612,000+3.9%$248/sqft |
Source:  Smart MLS #24174117 Report a problem Smart MLS #24174117 Report a problem | ||
| 7/28/2026 | Pending sale | $589,000$238/sqft |
Source: Smart MLS #24174117 Report a problem | ||
| 6/19/2026 | Listed for sale | $589,000+131%$238/sqft |
Source: Smart MLS #24174117 Report a problem | ||
| 6/1/1990 | Sold | $255,000$103/sqft |
Source: Public Record Report a problem | ||
Public tax history
| Year | Property taxes | Tax assessment |
|---|---|---|
| 2025 | $11,835 -1.9% | $353,270 |
| 2024 | $12,064 +42.1% | $353,270 +47.2% |
| 2023 | $8,490 +5% | $240,020 |
| 2022 | $8,086 +1.4% | $240,020 |
| 2021 | $7,973 +1.9% | $240,020 |
| 2020 | $7,822 +1.7% | $240,020 |
| 2019 | $7,688 +1.8% | $240,020 -2.4% |
| 2018 | $7,550 +0.7% | $245,930 |
| 2017 | $7,498 +4.4% | $245,930 |
| 2015 | $7,179 +2.2% | $245,930 |
| 2014 | $7,024 +1.1% | $245,930 -4.7% |
| 2013 | $6,946 +1.8% | $258,120 |
| 2012 | $6,820 +0.5% | $258,120 |
| 2011 | $6,783 +0.7% | $258,120 |
| 2010 | $6,734 +1.8% | $258,120 |
| 2009 | $6,618 -5.7% | $258,120 +11.9% |
| 2008 | $7,018 +1.7% | $230,620 |
| 2007 | $6,900 +3.5% | $230,620 |
| 2006 | $6,667 +5.3% | $230,620 +0.7% |
| 2004 | $6,334 +16.6% | $229,000 +31.8% |
| 2001 | $5,430 +1.9% | $173,800 -29% |
| 1996 | $5,331 | $244,890 |
Find assessor info on the county website
Neighborhood: Canton Valley
Nearby homes
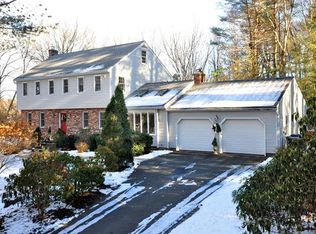
- $645,5003 bd3 ba2.4k sqft12 High Hill Rd, Canton, CT 06019Off Market
- $689,0004 bd4 ba3k sqft16 High Hill Rd, Canton, CT 06019Off Market
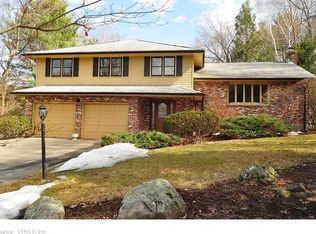
- $539,1004 bd3 ba2k sqft15 High Hill Rd, Canton, CT 06019Off Market
- $655,1004 bd3 ba2.7k sqft10 High Hill Rd, Canton, CT 06019Off Market
- $352,1604 bd3 ba2.6k sqft13 High Hill Rd, Canton, CT 06019Off Market
- $484,7003 bd2 ba1.1k sqft7 Highwood Rd, Canton, CT 06019Off Market
- $551,9003 bd2 ba2.2k sqft18 High Hill Rd, Canton, CT 06019Off Market
- $510,9004 bd2 ba2k sqft11 High Hill Rd, Canton, CT 06019Off Market
Nearby schools
GreatSchools rating
- 8/10Canton Intermediate SchoolGrades: 4-6Distance: 1.8 mi
- 7/10Canton Middle SchoolGrades: 7-8Distance: 1.5 mi
- 8/10Canton High SchoolGrades: 9-12Distance: 1.5 mi
Schools provided by the listing agent
- Elementary: Cherry Brook Primary
- Middle: Canton
- High: Canton
Source: Smart MLS. This data may not be complete. We recommend contacting the local school district to confirm school assignments for this home.
Sell for more on Zillow
Get a Zillow Showcase℠ listing at no additional cost and you could sell for .
$612,400
2% more
+$12,248
With Zillow Showcase(estimated)
$624,648
Sell for more on Zillow
Get a Zillow Showcase℠ listing at no additional cost and you could sell for .
$612,400
2% more
+$12,248
With Zillow Showcase(estimated)
$624,648
- Connecticut
- Hartford County
- Canton
- 06019
- Canton Valley
- 14 High Hill Road
