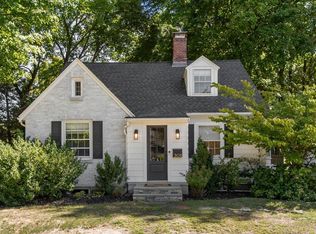
Welcome to this beautifully renovated 3-bedroom, 2-bath home in the sought-after Bird’s Hill neighborhood. Filled with natural light, the main level offers a spacious living room with a picture window and a fireplace, plus an updated kitchen featuring stainless steel appliances, a farmhouse sink, and peninsula seating. An adjoining dining area opens to a mahogany deck. The airy sun room features vaulted ceilings, skylights, and additional sliders to the backyard—creating a bright, open flow for everyday living and entertaining. All three bedrooms are generously sized, including a primary bedroom overlooking the private backyard. The finished lower level provides additional flexible living space with a second fireplace, a dedicated laundry room, and an updated full bath. Two garage spaces plus additional driveway parking complete the package. Conveniently located with easy access to Route 95 and the Needham Heights commuter rail!
For sale
$1,150,000
14 Highgate St, Needham, MA 02492
3beds
1,932sqft
Single Family Residence
Built in 1960
10,019 Square Feet Lot
$1,140,500 Zestimate®
$595/sqft
$-- HOA
What's special
Second fireplaceMahogany deckDedicated laundry roomUpdated kitchenAiry sun roomStainless steel appliancesAdditional driveway parking
- 5 hours
- 137
- 14
Zillow last checked:
Listing updated:
Listed by:
Gina Thibeault 617-592-4173,
Keller Williams Realty Evolution 978-887-3995
Source: MLS PIN,MLS#: 73584903
Facts & features
Interior
Bedrooms & bathrooms
- Bedrooms: 3
- Bathrooms: 2
- Full bathrooms: 2
Primary bedroom
- Features: Closet, Flooring - Hardwood
- Level: First
- Area: 165
- Dimensions: 15 x 11
Bedroom 2
- Features: Closet, Flooring - Hardwood
- Level: First
- Area: 154
- Dimensions: 11 x 14
Bedroom 3
- Features: Closet, Flooring - Hardwood
- Level: First
- Area: 99
- Dimensions: 9 x 11
Primary bathroom
- Features: No
Bathroom 1
- Features: Flooring - Stone/Ceramic Tile
- Level: First
- Area: 66
- Dimensions: 6 x 11
Bathroom 2
- Features: Flooring - Stone/Ceramic Tile
- Level: Basement
- Area: 70
- Dimensions: 7 x 10
Dining room
- Features: Flooring - Hardwood, Exterior Access, Slider
- Level: First
- Area: 80
- Dimensions: 8 x 10
Family room
- Features: Flooring - Hardwood
- Level: Basement
- Area: 204
- Dimensions: 17 x 12
Kitchen
- Features: Flooring - Hardwood, Countertops - Stone/Granite/Solid
- Level: First
- Area: 165
- Dimensions: 15 x 11
Living room
- Features: Flooring - Hardwood, Window(s) - Picture
- Level: First
- Area: 228
- Dimensions: 19 x 12
Heating
- Baseboard, Oil
Cooling
- Central Air
Appliances
- Included: Tankless Water Heater, Range, Dishwasher, Disposal, Microwave, Refrigerator
- Laundry: In Basement, Electric Dryer Hookup, Washer Hookup
Features
- Cathedral Ceiling(s), Slider, Sun Room
- Flooring: Wood, Tile, Flooring - Hardwood
- Windows: Skylight(s)
- Basement: Full,Finished,Interior Entry,Garage Access
- Number of fireplaces: 2
- Fireplace features: Living Room
Interior area
- Total structure area: 1,932
- Total interior livable area: 1,932 sqft
- Finished area above ground: 1,392
- Finished area below ground: 540
Video & virtual tour
Property
Parking
- Total spaces: 6
- Parking features: Under, Garage Door Opener, Paved Drive, Off Street, Paved
- Attached garage spaces: 2
- Uncovered spaces: 4
Features
- Patio & porch: Deck, Patio
- Exterior features: Deck, Patio, Rain Gutters
Lot
- Size: 10,019 Square Feet
Details
- Foundation area: 1152
- Parcel number: M:019.0 B:0028 L:0000.0,137713
- Zoning: SRB
Construction
Type & style
- Home type: SingleFamily
- Architectural style: Raised Ranch
- Property subtype: Single Family Residence
Materials
- Frame
- Foundation: Concrete Perimeter
- Roof: Shingle
Condition
- Year built: 1960
Utilities & green energy
- Electric: 200+ Amp Service
- Sewer: Public Sewer
- Water: Public
- Utilities for property: for Electric Range, for Electric Oven, for Electric Dryer, Washer Hookup
Community & HOA
Community
- Features: Public Transportation, Shopping, Park, Walk/Jog Trails, Golf, Medical Facility, Highway Access, Private School, Public School, T-Station
HOA
- Has HOA: No
Location
- Region: Needham
Financial & listing details
- Price per square foot: $595/sqft
- Tax assessed value: $1,146,000
- Annual tax amount: $12,148
- Date on market: 10/1/2026
Estimated market value
$1,140,500
$1.08M - $1.20M
$4,793/mo
Price history
| Date | Event | Price |
|---|---|---|
| 9/30/2026 | Listed for sale | $1,150,000+15%$595/sqft |
Source: MLS PIN #73584903 Report a problem | ||
| 6/10/2022 | Sold | $1,000,000+0.3%$518/sqft |
Source: MLS PIN #72969577 Report a problem | ||
| 5/1/2022 | Pending sale | $997,000$516/sqft |
Source:  William Raveis Real Estate, Mortgage & Insurance #72969577 Report a problem William Raveis Real Estate, Mortgage & Insurance #72969577 Report a problem | ||
| 4/28/2022 | Price change | $997,000-5%$516/sqft |
Source: MLS PIN #72969577 Report a problem | ||
| 4/21/2022 | Listed for sale | $1,049,000+27.2%$543/sqft |
Source: MLS PIN #72969577 Report a problem | ||
| 10/23/2018 | Sold | $825,000+3.3%$427/sqft |
Source: Public Record Report a problem | ||
| 9/10/2018 | Pending sale | $799,000$414/sqft |
Source: Preview Properties #72388273 Report a problem | ||
| 9/5/2018 | Listed for sale | $799,000+41.4%$414/sqft |
Source: Preview Properties #72388273 Report a problem | ||
| 6/17/2013 | Sold | $565,000-2.4%$292/sqft |
Source: Public Record Report a problem | ||
| 5/2/2013 | Price change | $579,000-3.3%$300/sqft |
Source: Louise Condon Realty #71509671 Report a problem | ||
| 4/16/2013 | Listed for sale | $599,000+51.6%$310/sqft |
Source: Louise Condon Realty #71509671 Report a problem | ||
| 1/16/2001 | Sold | $395,000+88.1%$204/sqft |
Source: Public Record Report a problem | ||
| 1/29/1993 | Sold | $210,000$109/sqft |
Source: Public Record Report a problem | ||
Public tax history
| Year | Property taxes | Tax assessment |
|---|---|---|
| 2025 | $12,148 -0.2% | $1,146,000 +17.9% |
| 2024 | $12,173 +11.6% | $972,300 +16.3% |
| 2023 | $10,903 +7.5% | $836,100 +10.3% |
| 2022 | $10,138 +2.6% | $758,300 |
| 2021 | $9,881 +2.5% | $758,300 -1.7% |
| 2020 | $9,636 +20.7% | $771,500 +19.8% |
| 2019 | $7,982 +4.3% | $644,200 |
| 2018 | $7,653 +3.4% | $644,200 +3.5% |
| 2017 | $7,400 +2.7% | $622,400 -0.3% |
| 2016 | $7,207 | $624,500 |
Find assessor info on the county website
Monthly payment
Est. payment
Payment breakdown
Explore the cost of this home by adjusting the details. Changes won't be saved.Climate risks
Neighborhood: 02492
Nearby schools
Schools provided by the listing agent
- Elementary: Broadmeadow
- Middle: Pollard
- High: Needham High
Source: MLS PIN. This data may not be complete. We recommend contacting the local school district to confirm school assignments for this home.
Similar homes
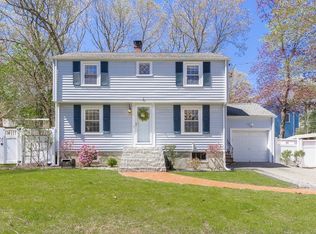
- $1,199,0004 bd3 ba2.4k sqft523 Greendale Ave, Needham, MA 02492For Sale
 MLS ID #73584206, Roman Khitrik, Keller Williams Realty. MLS PIN
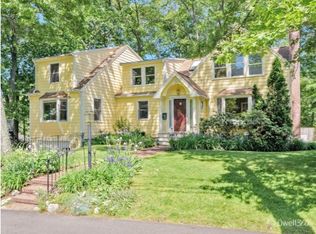
 - $1,350,0004 bd4 ba2.8k sqft43 Meredith Cir, Needham, MA 02492For Sale
 MLS ID #73579806, Eileen Strong O Boy, Hammond Residential Real Estate. MLS PIN
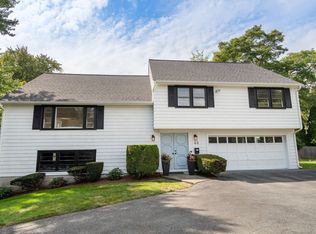
 - $1,375,0003 bd4 ba2.3k sqft1187 South St, Needham, MA 02492For Sale
 MLS ID #73579422, Darryl Garvin, Garvin Real Estate Group. MLS PIN
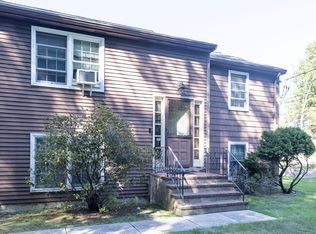
 - $1,199,0004 bd2 ba1.6k sqft308 Webster St, Needham, MA 02494For Sale
 MLS ID #73578243, Rob and Meaghan, Hawthorn Properties. MLS PIN
