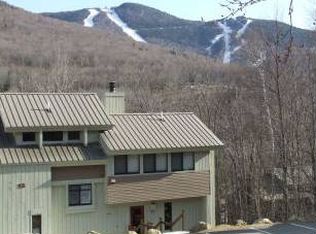
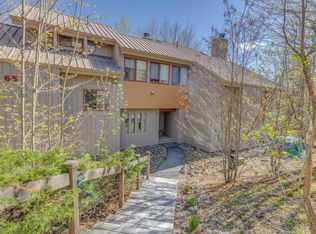
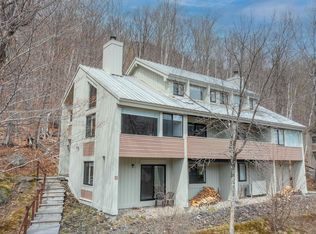
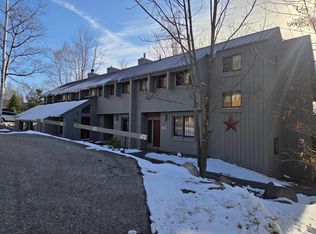
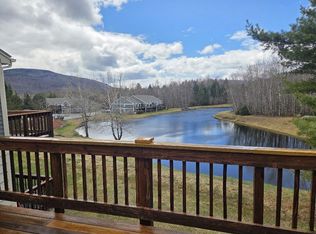
Perched high above the rest of the development, this unit was renovated professionally by an interior designer and meticulously maintained, featuring 2-bedrooms & 2-baths, this townhome in Clearbrook offers the perfect blend of privacy, comfort, and year-round adventure. Thoughtfully designed, the spacious bedrooms are set on separate levels, with the main living floor, featuring the kitchen, dining, and living areas, nestled in between for ideal flow and functionality. Step out onto the covered porch and take in sweeping, unobstructed views of Loon Mountain Ski Resort and Black Mountain; a truly special vantage point that sets this unit apart. Whether you're enjoying a quiet morning coffee or unwinding after a day on the slopes, the setting offers a rare sense of peace and seclusion. Despite its private feel, this home is perfectly located for four-season recreation. Take advantage of easy access to skiing, mountain biking, and outdoor adventures at Loon Mountain (with seasonal shuttle service), as well as nearby Cannon Mountain. Endless hiking trails and natural beauty surround you, while the vibrant towns of Lincoln and Woodstock are just minutes away. Offering the best of both worlds, this home feels like a peaceful mountain retreat, yet keeps you close to all the action the White Mountains have to offer.
Active
Listed by: Badger Peabody & Smith Realty
$485,000
14 Highwood Road #2, Lincoln, NH 03251
2beds
1,168sqft
Est.:
Condominium, Townhouse
Built in 1983
871.2 Square Feet Lot
$-- Zestimate®
$415/sqft
$-- HOA
What's special
Covered porch
- 65 days |
- 476 |
- 32 |
Zillow last checked:
Listing updated:
Listed by:
Keegan Rice,
Badger Peabody & Smith Realty Cell:603-348-7261
Source: PrimeMLS,MLS#: 5080110
Tour with a local agent
Facts & features
Interior
Bedrooms & bathrooms
- Bedrooms: 2
- Bathrooms: 2
- Full bathrooms: 1
- 1/2 bathrooms: 1
Heating
- Baseboard, Direct Vent
Cooling
- Wall Unit(s)
Appliances
- Included: Dishwasher, Disposal, Dryer, Range Hood, Electric Range, Refrigerator, Washer
Features
- Living/Dining, Primary BR w/ BA, Natural Light, Natural Woodwork, Indoor Storage, Vaulted Ceiling(s)
- Flooring: Carpet, Tile, Vinyl Plank
- Basement: Finished,Walkout,Walk-Out Access
- Number of fireplaces: 1
- Fireplace features: Wood Burning, 1 Fireplace
Interior area
- Total structure area: 1,408
- Total interior livable area: 1,168 sqft
- Finished area above ground: 808
- Finished area below ground: 360
Property
Parking
- Parking features: Paved
Features
- Levels: 3
- Stories: 3
- Patio & porch: Covered Porch
- Has view: Yes
- View description: Mountain(s)
- Frontage length: Road frontage: 100
Lot
- Size: 871.2 Square Feet
- Features: PRD/PUD, Ski Area, Views, Near Shopping, Near Skiing, Near School(s)
Details
- Parcel number: LNCOM129B097000L0000000
- Zoning description: RR
Construction
Type & style
- Home type: Townhouse
- Property subtype: Condominium, Townhouse
Materials
- Wood Frame
- Foundation: Concrete
- Roof: Metal
Condition
- New construction: No
- Year built: 1983
Utilities & green energy
- Electric: Circuit Breakers
- Sewer: Public Sewer
- Utilities for property: Cable
Community & HOA
Community
- Subdivision: Clearbrook
HOA
- Has HOA: Yes
- Amenities included: Landscaping, Common Acreage, Snow Removal, Trash Removal
- Services included: Cable TV, Maintenance Grounds, Plowing, Trash, HOA Fee, Internet
- Additional fee info: Fee: $431.4
Location
- Region: Lincoln
Financial & listing details
- Price per square foot: $415/sqft
- Tax assessed value: $340,500
- Annual tax amount: $4,311
- Date on market: 3/20/2026
Estimated market value
Not available
Estimated sales range
Not available
Not available
Price history
| Date | Event | Price |
|---|---|---|
| 3/20/2026 | Listed for sale | $485,000+207%$415/sqft |
Source:  PrimeMLS #5080110 Report a problem PrimeMLS #5080110 Report a problem | ||
| 4/26/2004 | Sold | $158,000$135/sqft |
Source: Public Record Report a problem | ||
Public tax history
| Year | Property taxes | Tax assessment |
|---|---|---|
| 2024 | $3,977 | $340,500 |
| 2023 | $3,977 +10.7% | $340,500 |
| 2022 | $3,592 +30.9% | $340,500 |
| 2021 | $2,744 | $340,500 +75.7% |
| 2020 | $2,744 | $193,800 |
| 2018 | $2,744 +7.4% | $193,800 |
| 2016 | $2,556 +6.2% | $193,800 +10.9% |
| 2015 | $2,407 -1.8% | $174,700 -1.7% |
| 2014 | $2,452 +42.3% | $177,700 -6% |
| 2009 | $1,723 | $189,110 |
Find assessor info on the county website
Monthly payment
Est. payment$--/mo
Payment breakdown
Explore the cost of this home by adjusting the details. Changes won't be saved.
All calculations are estimates and provided by Zillow, Inc. for informational purposes only. Actual amounts may vary.
HOA fees may include property taxes on listings classified as Co-Ops. Contact the listing agent and/or owner for fee details.
Mortgage interest rates are dependent on a number of factors, including credit score, down payment, and repayment length. Interest rate data provided by Zillow Group Marketplace, Inc. as of 1/1/1970 from various mortgage lenders with which we have lead or other similar arrangements; the Estimated Payment is an average of those rates.
See how much you could borrow to make a competitive offer.
Climate risks
Neighborhood: 03251
Nearby schools
GreatSchools rating
- 6/10Lin-Wood Public School (Elem)Grades: K-5Distance: 3.1 mi
- 7/10Lin-Wood Public School (Middle)Grades: 6-8Distance: 3.2 mi
- 8/10Lin-Wood Public School (High)Grades: 9-12Distance: 3.2 mi
Schools provided by the listing agent
- Elementary: Lin-Wood Public School
- Middle: Lin-Wood Public School
- High: Lin-Wood Public HS
- District: Lincoln/Woodstock SAU #16
Source: PrimeMLS. This data may not be complete. We recommend contacting the local school district to confirm school assignments for this home.
A local agent can set up tours, give advice and negotiate with sellers.
- New Hampshire
- Grafton County
- Lincoln
- 03251
- 14 Highwood Road Unit 2
Nearby cities
Nearby zip codes
Other Lincoln Topics
