Charming Colonial with Character, Flexibility & Outdoor Appeal! Welcome home to this inviting Colonial, where timeless charm and warm hardwood floors create an atmosphere you'll love from the moment you step inside. The main level offers a functional and comfortable layout featuring a well-appointed kitchen, spacious living room, and dining room?perfect for everyday living and entertaining. Upstairs, you'll find a cozy bedroom along with an additional flexible room that can easily serve as a home office, den,or guest space to suit your needs. Outside, enjoy a private backyard retreat complete with a patio, beautiful gardens, storage shed, and a detached garage with an exclusive driveway. A unique bonus cottage with electricity provides the perfect opportunity for a home office, studio, hobby space, or creative retreat.Ideally located just minutes from Historic Downtown Clinton, you'll enjoy charming shops, restaurants, and local attractions, while nearby Round Valley Reservoir offers endless recreational opportunities including hiking, fishing, boating, and swimming. This special property combines small-town charm, outdoor adventure, and versatile living spaces in a desirable location, with Blue Ribbon Schools. - You'll love coming home.- A Home Warranty is being offered to the buyer for piece of mind. Tin Roof on House is less than 10 years old,Garage and Cottage Roof within 3 years old.
Active
$450,000
14 Hoffman Rd, Clinton Twp., NJ 08833
1beds
--sqft
:
Get pre-qualified$3,142/mo
Single Family Residence
Built in 1900
0.67 Acres Lot
$440,900 Zestimate®
$--/sqft
$-- HOA
What's special
- 39 days |
- 865 |
- 20 |
Zillow last checked:
Listing updated:
Listed by:
Monica A. Lippe 908-892-8025,
Weichert Realtors
Source: GSMLS,MLS#: 4035365
Facts & features
Interior
Bedrooms & bathrooms
- Bedrooms: 1
- Bathrooms: 2
- Full bathrooms: 1
- 1/2 bathrooms: 1
Bedroom 1
- Level: Second
- Area: 204
- Dimensions: 17 x 12
Primary bathroom
- Features: Tub Shower
Dining room
- Features: Living/Dining Combo
- Level: First
- Area: 117
- Dimensions: 13 x 9
Family room
- Level: First
- Area: 160
- Dimensions: 16 x 10
Kitchen
- Features: Country Kitchen, Eat-in Kitchen
- Level: First
- Area: 153
- Dimensions: 17 x 9
Living room
- Level: First
- Area: 204
- Dimensions: 17 x 12
Basement
- Features: Laundry Room, Outside Entrance, Storage Room, Utility Room
Heating
- 1 Unit, Radiators - Steam, Natural Gas
Cooling
- Has cooling: Yes
Appliances
- Included: Carbon Monoxide Detector, Dishwasher, Dryer, Kitchen Exhaust Fan, Range/Oven-Gas, Refrigerator, Washer, Water Heater From Furnace
- Laundry: Laundry Room, In Basement
Features
- Bedroom/Office, Pantry, Storage Room
- Flooring: Vinyl-Linoleum, Wood
- Doors: Storm Door(s)
- Windows: Blinds
- Basement: Yes,Bilco-Style Door,Unfinished,Sump Pump
- Number of fireplaces: 1
- Fireplace features: Family Room, Non-Functional
Property
Parking
- Total spaces: 4
- Parking features: 1 Car Width, Concrete, Driveway-Exclusive, On Street, Detached Garage, Oversized
- Garage spaces: 1
- Uncovered spaces: 4
Features
- Patio & porch: Patio
- Exterior features: Sidewalk
Lot
- Size: 0.67 Acres
- Dimensions: 0.667
- Features: Corner Lot, Level
Details
- Additional structures: Outbuilding, Storage Shed
- Parcel number: 1906000280001000150000
- Zoning description: VR
Construction
Type & style
- Home type: SingleFamily
- Architectural style: Colonial
- Property subtype: Single Family Residence
Materials
- Vinyl Siding
- Roof: Metal
Condition
- Year built: 1900
Utilities & green energy
- Gas: Gas-Natural
- Sewer: Septic Tank
- Water: Well
- Utilities for property: Underground Utilities, Electricity Connected, Natural Gas Connected, Cable Available, Garbage Extra Charge
Community & HOA
Community
- Security: Carbon Monoxide Detector
Location
- Region: Lebanon
Financial & listing details
- Tax assessed value: $217,800
- Annual tax amount: $6,760
- Date on market: 6/26/2026
- Ownership type: Fee Simple
- Electric utility on property: Yes
Estimated market value
$440,900
$419,000 - $463,000
$2,330/mo
Price history
| Date | Event | Price |
|---|---|---|
| 6/26/2026 | Listed for sale | $450,000+233.3% |
Source:  GSMLS #4035365 Report a problem GSMLS #4035365 Report a problem | ||
| 5/14/2024 | Listing removed | -- |
Source:  GSMLS #3898380 Report a problem GSMLS #3898380 Report a problem | ||
| 4/26/2024 | Listed for rent | $1,950+21.9% |
Source: GSMLS #3898380 Report a problem | ||
| 5/23/2022 | Listing removed | -- |
Source:  Weichert Realtors Report a problem Weichert Realtors Report a problem | ||
| 5/2/2022 | Listed for rent | $1,600 |
Source: Weichert Realtors Report a problem | ||
| 3/26/2020 | Listing removed | $1,600 |
Source: Weichert Realtors Report a problem | ||
| 2/12/2020 | Price change | $1,600-8.6% |
Source: Weichert Realtors Report a problem | ||
| 1/16/2020 | Listed for rent | $1,750 |
Source: Weichert Realtors Report a problem | ||
| 8/22/1995 | Sold | $135,000 |
Source: Public Record Report a problem | ||
Public tax history
| Year | Property taxes | Tax assessment |
|---|---|---|
| 2025 | $6,493 | $217,800 |
| 2024 | $6,493 +7.5% | $217,800 |
| 2023 | $6,042 +6% | $217,800 |
| 2022 | $5,702 +1.5% | $217,800 |
| 2021 | $5,620 +1.7% | $217,800 |
| 2020 | $5,524 +1.2% | $217,800 |
| 2019 | $5,459 +3.5% | $217,800 |
| 2018 | $5,276 +0.1% | $217,800 |
| 2017 | $5,269 -0.7% | $217,800 |
| 2016 | $5,304 +2.4% | $217,800 |
| 2015 | $5,178 +2.7% | $217,800 |
| 2014 | $5,040 +4.9% | $217,800 +0.5% |
| 2013 | $4,804 -5% | $216,800 |
| 2012 | $5,056 +2.7% | $216,800 -12.7% |
| 2011 | $4,925 +4.6% | $248,300 |
| 2010 | $4,709 +1.5% | $248,300 |
| 2009 | $4,639 -15.8% | $248,300 |
| 2008 | $5,510 +5.3% | $248,300 -9.9% |
| 2007 | $5,235 | $275,500 |
| 2006 | -- | $275,500 +62.2% |
| 2005 | -- | $169,900 |
| 2004 | -- | $169,900 |
| 2003 | -- | $169,900 +22% |
| 2002 | -- | $139,300 +6.3% |
| 2001 | -- | $131,000 |
Find assessor info on the county website
Monthly payment
Est. payment
Payment breakdown
Explore the cost of this home by adjusting the details. Changes won't be saved.Climate risks
Neighborhood: 08833
Nearby schools
GreatSchools rating
- NAPatrick McGaheran Elementary SchoolGrades: PK-2Distance: 0.1 mi
- 8/10Clinton Twp Middle SchoolGrades: 6-8Distance: 2.4 mi
- 8/10North Hunterdon Regional High SchoolGrades: 9-12Distance: 1.2 mi
Schools provided by the listing agent
- Elementary: P.mcgahern
- Middle: Clinton Ms
- High: N.hunterdn
Source: GSMLS. This data may not be complete. We recommend contacting the local school district to confirm school assignments for this home.
- $1,8005,052 Square Feet1280 Route 31, Lebanon, NJ 08833Off Market
- $269,000-- bd-- ba552 sqft1278 Route 31, Lebanon, NJ 08833Off Market
- $463,5004 bd2 ba1.8k sqft9 Hoffman Rd, Lebanon, NJ 08833Off Market
- $--2 bd1 ba-- sqft9 Hoffman Rd #A, Lebanon, NJ 08833Off Market
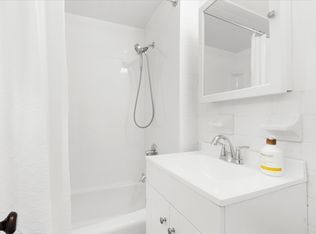
- $519,6002 bd1 ba-- sqft9 Hoffman Rd #9A, Lebanon, NJ 08833Off Market
- $519,6002 bd1 ba-- sqft9 Hoffman Rd #B, Lebanon, NJ 08833Off Market
- $451,300-- bd-- ba1.3k sqft12 Hoffman Rd, Lebanon, NJ 08833Off Market
- $427,9002 bd1 ba1.5k sqft66 Allerton Rd, Lebanon, NJ 08833Off Market
A local agent can set up tours, give advice and negotiate with sellers.
A local lender can help you make sure your offer is ready when you are.
Similar homes
- $424,9003 bd2 ba1.3k sqft9 Central St, Lebanon Boro, NJ 08833For Sale
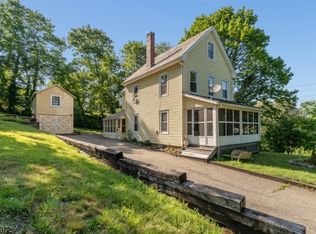 MLS ID #4041481, Temperance Van Doren, Weichert Realtors. GSMLS
 - $375,0004 bd1 ba1.6k sqft109 Lilac Dr, Clinton Twp., NJ 08801For Sale
 MLS ID #4014660, Michele Klug, Keller Williams Towne Square Real. GSMLS
 - $482,5002 bd2 ba1.3k sqft24 W Main St, Clinton Town, NJ 08809For Sale
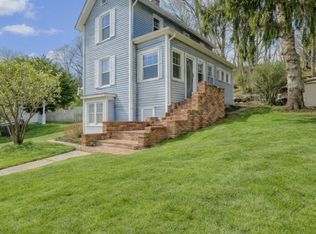 MLS ID #4018692, Norma Kania, Weichert Realtors. GSMLS
 - $449,9993 bd2 ba-- sqft90 Musconetcong River Rd, Lebanon Twp., NJ 07882For Sale
 MLS ID #4040134, Brittany M. Dasilva, Realty One Group Next Door. GSMLS
 - $349,9002 bd1 ba-- sqft16 Springside Dr, High Bridge Boro, NJ 08829For SaleMLS ID #4034675, Amber Watson Tardiff, Keller Williams Realty. GSMLS
- $460,0002 bd2 ba1.4k sqft150 Karrville Rd, Port Murray, NJ 07865For Sale
 MLS ID #2612278R, COLLEEN M. WEBSTER. All Jersey MLS
 - $599,0004 bd3 ba-- sqft40 Sergeantsville Road, Raritan Twp., NJ 08822For SaleMLS ID #4041789, Freeman Smith, Coldwell Banker Realty. GSMLS
- $414,9003 bd2 ba2k sqft411 Grand Ave, Hackettstown Town, NJ 07840For SaleMLS ID #4039608, Karen Campo, Re/Max Town & Valley Ii. GSMLS
- $490,0004 bd1 ba-- sqft218 State Route 31, Hampton Boro, NJ 08827For SaleMLS ID #3991660, Christopher J Butler, Re/Max Supreme. GSMLS
- $499,9002 bd1 ba-- sqft815 Miller Ln, Bridgewater Twp., NJ 08836For SaleMLS ID #4039972, Patricia A. Pilat, Bhhs Fox & Roach. GSMLS
- $494,0003 bd2 ba1.5k sqft9039 Easton Rd, Ottsville, PA 18942For Sale
 MLS ID #PABU2124904, Thomas Skiffington, RE/MAX 440 - Perkasie. Bright MLS
 - $449,9003 bd1 ba-- sqft1039 Huff Ave, Manville Boro, NJ 08835For SaleMLS ID #4039408, Shannon O Malley, Sky Brook Realty Llc. GSMLS
- $425,0003 bd2 ba-- sqft36 Mountain Lake Rd, White Twp., NJ 07823For SaleMLS ID #4038499, Jennifer Iannitelli, Keller Williams Real Estate. GSMLS
- $255,0004 bd2 ba1.8k sqft509 Jackson Valley Rd, Mansfield Twp., NJ 07863For SaleMLS ID #4042554, Howard Spencer 5th, Exp Realty, Llc. GSMLS
- $415,0002 bd2 ba-- sqft441 Maple Ave, Pohatcong Twp., NJ 08865For SaleMLS ID #4033110, Ryan Romeo, Morganelli Properties Llc. GSMLS
- $295,0003 bd1 ba-- sqft1 Round Top Dr, Clinton Twp., NJ 08801For SaleMLS ID #4032780, Devin Juarez, Realty One Group Lifestyle Homes. GSMLS
- $465,0003 bd3 ba1.9k sqft9627 Easton Rd, Kintnersville, PA 18930For SaleMLS ID #PABU2119114, Crystal Haire, EveryHome Realtors. Bright MLS
- $550,0003 bd2 ba1.9k sqft2017 Washington Valley Rd, Martinsville, NJ 08836For SaleNextHome
- $449,9003 bd2 ba-- sqft202 North St, Manville, NJ 08835For SaleMLS ID #2616416R, ROGER D. MEADOR. All Jersey MLS
- $655,0003 bd2 ba-- sqft585 Meadow Rd, Bridgewater Twp., NJ 08807For SaleMLS ID #4038327, Scott Hobbs, Coldwell Banker Realty. GSMLS
