This over-55 condo has been well maintained by the Seller. Freshly painted and professionally cleaned, it is in move-in condition. It boasts over 3,200 sf of living space, including over 800 sf of finished basement space with lots of natural light. The kitchen is fully equipped and includes a movable island with 4 stools and a kitchen set, both of which match the décor. The kitchen flows nicely into the dining area and then into the fireplaced living room. This area is bathed with a lot of natural light. There is choice of primary bedroom suite: either the first floor en-suite with ¾ bath and walk in closet, or the second floor family room doubles as an en-suite with ¾ bath, walk-in closet and large open-concept bedroom and sitting room with sink, mini fridge, and counter. A large portion of the walk-out basement is finished with daylight windows and a large unfinished storage room. It is heated by baseboard electric. Washer and dryer and back-up generator included. The location is only a few minutes from Interstate 93, Exit 3. The landscaping, shoveling and road is maintained by the condo association; there are walking trails at the end of the cul-de-sac. Seller is brother of listing agent.
Active
Listed by: The Valentine Group • Ralph Valentine
$699,900
14R Indian Hill Road, Derry, NH 03038
2beds
2,888sqft
:
Get pre-qualified$4,973/mo
Condominium
Built in 2016
-- sqft lot
$-- Zestimate®
$242/sqft
$-- HOA
What's special
- 12 days |
- 850 |
- 30 |
Zillow last checked:
Listing updated:
Listed by:
Ralph Valentine,
The Valentine Group 603-434-9700
Source: PrimeMLS,MLS#: 5102843
Facts & features
Interior
Bedrooms & bathrooms
- Bedrooms: 2
- Bathrooms: 3
- Full bathrooms: 1
- 3/4 bathrooms: 2
Heating
- Propane, Baseboard, Electric, Hot Air
Cooling
- Central Air
Appliances
- Included: Gas Cooktop, Dishwasher, Dryer, Range Hood, Microwave, Mini Fridge, Double Oven, Refrigerator, Washer, Electric Water Heater, Owned Water Heater, Exhaust Fan
- Laundry: Laundry Hook-ups, 1st Floor Laundry
Features
- Cathedral Ceiling(s), Kitchen Island, Kitchen/Dining, Natural Light, Walk-In Closet(s), Smart Thermostat
- Flooring: Hardwood, Vinyl, Vinyl Plank
- Windows: Window Treatments
- Basement: Daylight,Partially Finished,Interior Stairs,Storage Space,Walkout,Interior Entry
- Number of fireplaces: 1
- Fireplace features: 1 Fireplace
Interior area
- Total structure area: 3,239
- Total interior livable area: 2,888 sqft
- Finished area above ground: 2,067
- Finished area below ground: 821
Property
Parking
- Total spaces: 4
- Parking features: Paved, Auto Open, Driveway, Garage, On Site, Parking Spaces 4
- Garage spaces: 2
- Has uncovered spaces: Yes
Accessibility
- Accessibility features: 1st Floor 1/2 Bathroom, 1st Floor 3/4 Bathroom, 1st Floor Bedroom, 1st Floor Hrd Surfce Flr, Laundry Access w/No Steps, One-Level Home, Paved Parking, 1st Floor Laundry
Features
- Levels: Two
- Stories: 2
- Patio & porch: Screened Porch
Lot
- Features: Condo Development, Country Setting, Landscaped, Sloped, Walking Trails, Neighborhood
Details
- Parcel number: DERYM4B3L14R
- Zoning description: Low Density REsidential
Construction
Type & style
- Home type: Condo
- Architectural style: Cape
- Property subtype: Condominium
Materials
- Vinyl Siding
- Foundation: Poured Concrete
- Roof: Shingle
Condition
- New construction: No
- Year built: 2016
Utilities & green energy
- Electric: 200+ Amp Service, Circuit Breakers, Generator
- Sewer: Leach Field, Private Sewer
- Utilities for property: Cable at Site
Community & HOA
Community
- Security: Carbon Monoxide Detector(s), Security System, HW/Batt Smoke Detector
- Senior community: Yes
- Subdivision: Indiand hill Estates Condominium
HOA
- Amenities included: Common Acreage
- Services included: Maintenance Grounds, Plowing, Sewer, Trash, Water, Condo Association Fee, For Reserves
- Additional fee info: Fee: $459
Location
- Region: Derry
Financial & listing details
- Price per square foot: $242/sqft
- Tax assessed value: $651,200
- Annual tax amount: $12,366
- Date on market: 8/1/2026
- Road surface type: Paved
Estimated market value
Not available
Estimated sales range
Not available
Not available
Price history
| Date | Event | Price |
|---|---|---|
| 8/1/2026 | Listed for sale | $699,900+30.8%$242/sqft |
Source:  PrimeMLS #5102843 Report a problem PrimeMLS #5102843 Report a problem | ||
| 10/29/2021 | Sold | $535,000+7%$185/sqft |
Source: MLS PIN #72875921 Report a problem | ||
| 9/4/2021 | Pending sale | $499,900$173/sqft |
Source:  RE/MAX International #4875373 Report a problem RE/MAX International #4875373 Report a problem | ||
| 8/2/2021 | Listed for sale | $499,900+33.3%$173/sqft |
Source: RE/MAX International #4875373 Report a problem | ||
| 6/1/2020 | Sold | $375,000+4.2%$130/sqft |
Source: PrimeMLS #4801299 Report a problem | ||
| 4/15/2020 | Listed for sale | $360,000+4.1%$125/sqft |
Source: Lamacchia Realty, Inc. #4801299 Report a problem | ||
| 4/7/2017 | Sold | $345,800$120/sqft |
Source: Public Record Report a problem | ||
Public tax history
| Year | Property taxes | Tax assessment |
|---|---|---|
| 2024 | $12,171 +10.1% | $651,200 +21.8% |
| 2023 | $11,053 +8.6% | $534,500 |
| 2022 | $10,177 +12.1% | $534,500 +43.3% |
| 2020 | $9,079 +8% | $373,000 +15.9% |
| 2019 | $8,408 +0.3% | $321,900 |
| 2018 | $8,379 -5.9% | $321,900 +4.4% |
| 2017 | $8,900 +1214.6% | $308,400 +1133.6% |
| 2016 | $677 | $25,000 |
Find assessor info on the county website
Monthly payment
Est. payment
Payment breakdown
Explore the cost of this home by adjusting the details. Changes won't be saved.Climate risks
Neighborhood: 03038
Nearby schools
GreatSchools rating
- 5/10East Derry Memorial Elementary SchoolGrades: K-4Distance: 2.7 mi
- 5/10West Running Brook Middle SchoolGrades: 6-8Distance: 3.5 mi
Schools provided by the listing agent
- High: Pinkerton Academy
Source: PrimeMLS. This data may not be complete. We recommend contacting the local school district to confirm school assignments for this home.
- $614,9003 bd3 ba2.1k sqft16 Indian Hill #L, Derry, NH 03038Off Market
- $603,1003 bd3 ba2.1k sqft14 Indian Hill #L, Derry, NH 03038Off Market
- $655,0003 bd3 ba2k sqft18 Indian Hill Rd #L, Derry, NH 03038Sold
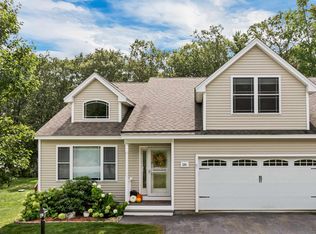
- $610,9003 bd3 ba2.1k sqft18 Indian Hill #L, Derry, NH 03038Off Market
- $597,5002 bd3 ba2.2k sqft7 Indian Hill, Derry, NH 03038Off Market
- $615,5003 bd3 ba2.1k sqft10r Indian Hill, Derry, NH 03038Off Market
- $515,8002 bd2 ba1.5k sqft12l Indian Hill, Derry, NH 03038Off Market
- $610,0002 bd2 ba1.8k sqft8 Indian Hill Rd #L, Derry, NH 03038Sold
A local agent can set up tours, give advice and negotiate with sellers.
A local lender can help you make sure your offer is ready when you are.
Similar homes
- $680,0003 bd3 ba2.5k sqft1 Jessica Lane, Derry, NH 03038Active
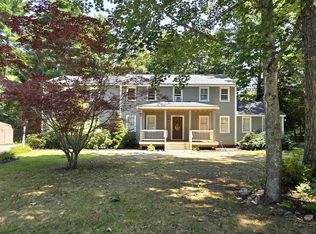 MLS ID #5091952, Nadine Pelletier. PrimeMLS
 - $635,0004 bd3 ba2.9k sqft128 N Shore Road, Derry, NH 03038Active
 MLS ID #5077184, Kristina Livingston. PrimeMLS
 - $724,9004 bd3 ba2.5k sqft99 Stage Road, Hampstead, NH 03841Active
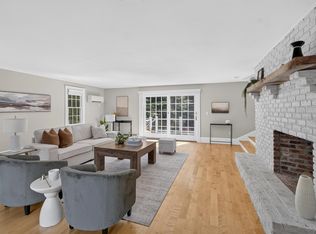 MLS ID #5099404, Rose M Parisi. PrimeMLS
 - $659,9003 bd3 ba2.5k sqft129 East Main Street, Hampstead, NH 03826Active
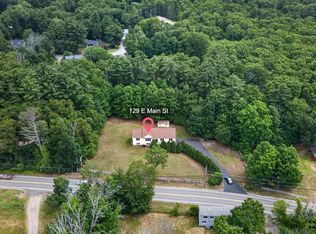 MLS ID #5098146, Charlotte A Marrocco-Mohler. PrimeMLS
 - $679,9993 bd2 ba2k sqft30 Tanglewood Drive, Newton, NH 03858ActiveMLS ID #5103553, Harrison Tejada. PrimeMLS
- $674,9003 bd3 ba1.6k sqftJuniper Ridge, Londonderry, NH 03053For SaleMLS ID #73556066, Susan Mesiti, Real Estate Results. MLS PIN
- $699,9003 bd3 ba1.8k sqftJuniper Ridge, Londonderry, NH 03053For SaleMLS ID #73511804, Susan Mesiti, Real Estate Results. MLS PIN
- $875,0003 bd3 ba2.5k sqft15 Town Farm Road, Chester, NH 03036ActiveMLS ID #5095331, Leslie Riemitis. PrimeMLS
- $659,0002 bd4 ba2k sqftThatcher Common, Exeter, NH 03833ActiveMLS ID #5103589, Pat Rose. PrimeMLS
- $694,9002 bd2 ba1.8k sqft3 Maple Grove Road, Sandown, NH 03873ActiveMLS ID #5103711, Brian Boylan. PrimeMLS
- $699,9003 bd3 ba1.8k sqftJuniper Ridge, Londonderry, NH 03053For SaleMLS ID #73511801, Susan Mesiti, Real Estate Results. MLS PIN
- $734,9002 bd3 ba1.8k sqftJuniper Ridge, Londonderry, NH 03053For SaleMLS ID #73542771, Susan Mesiti, Real Estate Results. MLS PIN
- $649,0003 bd2 ba1.5k sqft12 Grove Street, Windham, NH 03087ActiveMLS ID #5100164, Brian Gentile. PrimeMLS
- $749,9003 bd2 ba2.5k sqft75 Border Winds Avenue, Seabrook, NH 03874ActiveMLS ID #5104319, Derek Greene. PrimeMLS
- $650,0003 bd2 ba3.2k sqft10 Morrison Road, Raymond, NH 03077ActiveMLS ID #5101053, Caren Logan. PrimeMLS
- $699,9003 bd3 ba3.5k sqft16 Old Manchester Road, Amherst, NH 03031ActiveMLS ID #5088982, Steven MacDougall. PrimeMLS
- $699,9002 bd3 ba2.8k sqftDox at Angle Pond, Sandown, NH 03873ActiveMLS ID #5083163, Marylou Buckley. PrimeMLS
- $639,9003 bd3 ba1.6k sqftJuniper Ridge, Londonderry, NH 03053For SaleMLS ID #73556078, Susan Mesiti, Real Estate Results. MLS PIN
- $699,9003 bd2 ba1.7k sqft144 Old Derry Road, Londonderry, NH 03053ActiveMLS ID #5096676, Steve J Blier. PrimeMLS
- $995,0003 bd3 ba2.8k sqft3 Aladdin Road, Windham, NH 03087ActiveMLS ID #5102352, Marianna M Vis. PrimeMLS
