Nestled within the sought-after neighborhood of The Crescent, this charming home offers a traditional floor plan with lots of potential for a new buyer. Approaching the home, you will notice the large front yard shaded by mature trees, while classic interior touches include hardwood floors, crown molding, and multiple fireplaces. The formal living room overlooks the front yard and seamlessly flows into a spacious family room, complete with wood detailing, a brick fireplace, built-in bookshelves, and outside access. Entertain in style in the formal dining room, which leads to a light-filled kitchen adorned with white cabinetry, granite countertops, and a center island. The kitchen offers easy access to the private, fenced backyard--perfect for al fresco dining or relaxing in yourserene outdoor space. Upstairs, the primary bedroom suite is a peaceful retreat with multiple closets and an en suite bathroom. Three additional bedrooms share a second full bathroom. The location is also ideal and within easy access to the nearby waterways, historic downtown Charleston, area beaches, schools, restaurants, shops and more.
Closed
$2,350,000
14 Johnson Rd, Charleston, SC 29407
4beds
2,788sqft
Single Family Residence
Built in 1960
0.4 Acres Lot
$2,651,000 Zestimate®
$843/sqft
$4,472 Estimated rent
Home value
$2,651,000
$2.41M - $2.94M
$4,472/mo
Zestimate® history
Owner options
List your home for rent
$4,472/mo
Rent Zestimate®
Find your next renter with Zillow Rental Manager. Plus, with online applications, you can quickly screen prospective tenants – for free.
$4,472/mo
Rent Zestimate®
Refinance and save
$10,581/mo
Est. payment
Refinancing to a lower rate could help reduce your monthly payments and save thousands over the life of the loan.
$10,581/mo
Est. payment
Explore your selling options
Work with a Zillow partner agent
Leverage their expertise and Zillow's premium Showcase listings to get your home seen by more buyers.
Get startedList with your own agent
Get your home in front of millions of buyers by listing it on Zillow.
Learn how to do itSell it yourself
Take full control of how buyers see your home on Zillow by listing For Sale by Owner (FSBO).
List your homeWhat's special
Brick fireplaceMature treesSpacious family roomCenter islandLarge front yardHardwood floorsPrivate fenced backyard
Zillow last checked:
Listing updated:
Listed by:
The Cassina Group 843-628-0008
Bought with:
The Cassina Group
Source: CTMLS,MLS#: 25000974
Facts & features
Interior
Bedrooms & bathrooms
- Bedrooms: 4
- Bathrooms: 3
- Full bathrooms: 2
- 1/2 bathrooms: 1
Rooms
- Room types: Family Room, Dining Room, Family, Formal Living, Separate Dining
Heating
- Forced Air
Cooling
- Central Air
Appliances
- Laundry: Electric Dryer Hookup, Washer Hookup
Features
- Ceiling - Smooth, Kitchen Island, Formal Living
- Flooring: Wood
- Number of fireplaces: 2
- Fireplace features: Family Room, Living Room, Two
Interior area
- Total structure area: 2,788
- Total interior livable area: 2,788 sqft
Property
Parking
- Total spaces: 2
- Parking features: Garage, Off Street
- Garage spaces: 2
Features
- Levels: Two
- Stories: 2
- Fencing: Wood
Lot
- Size: 0.4 Acres
- Features: 0 - .5 Acre
Details
- Parcel number: 4211000043
Construction
Type & style
- Home type: SingleFamily
- Architectural style: Traditional
- Property subtype: Single Family Residence
Materials
- Brick
Condition
- New construction: No
- Year built: 1960
Utilities & green energy
- Sewer: Public Sewer
- Water: Public
- Utilities for property: Charleston Water Service, Dominion Energy
Community & HOA
Community
- Subdivision: The Crescent
Location
- Region: Charleston
Financial & listing details
- Price per square foot: $843/sqft
- Tax assessed value: $2,121,900
- Annual tax amount: $15,783
- Date on market: 1/13/2025
- Listing terms: Cash,Conventional
Price history
| Date | Event | Price |
|---|---|---|
| 2/20/2025 | Sold | $2,350,000-5.1%$843/sqft |
Source:  CTMLS #25000974 Report a problem CTMLS #25000974 Report a problem | ||
| 1/26/2025 | Contingent | $2,475,000$888/sqft |
Source: CTMLS #25000974 Report a problem | ||
| 1/13/2025 | Listed for sale | $2,475,000$888/sqft |
Source: CTMLS #25000974 Report a problem | ||
Public tax history
| Year | Property taxes | Tax assessment |
|---|---|---|
| 2025 | $15,783 +294.7% | $57,250 +83.6% |
| 2024 | $3,999 +3.8% | $31,190 |
| 2023 | $3,851 +2.6% | $31,190 |
| 2022 | $3,753 -4.7% | $31,190 |
| 2021 | $3,940 -3.6% | $31,190 |
| 2020 | $4,088 | $31,190 +16.1% |
| 2019 | $4,088 | $26,860 -6.9% |
| 2017 | $4,088 +17.9% | $28,860 |
| 2016 | $3,467 +4.5% | $28,860 |
| 2015 | $3,320 -3.3% | $28,860 |
| 2014 | $3,434 | -- |
| 2011 | $3,434 +7.9% | -- |
| 2010 | $3,181 -0.8% | $26,680 |
| 2009 | $3,206 +8.3% | $26,680 |
| 2008 | $2,959 -34.3% | $26,680 |
| 2006 | $4,501 -0.8% | $26,680 |
| 2005 | $4,538 +49.4% | $26,680 +66.5% |
| 2004 | $3,038 +0.8% | $16,020 |
| 2003 | $3,014 +2.8% | $16,020 |
| 2002 | $2,932 +83.3% | $16,020 +73.8% |
| 2000 | $1,599 | $9,220 |
Find assessor info on the county website
Neighborhood: Cresent
Nearby homes
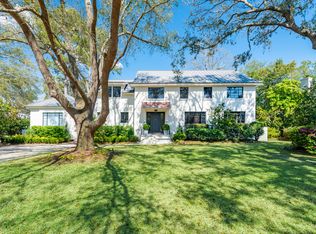
- $4,861,8006 bd7 ba6.3k sqft12 Johnson Rd, Charleston, SC 29407Off Market
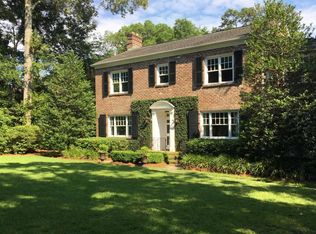
- $3,550,0005 bd4 ba4.1k sqft11 Sayle Rd, Charleston, SC 29407Sold
- $3,693,5003 bd2 ba4.3k sqft13 Sayle Rd, Charleston, SC 29407Off Market
- $4,367,3005 bd4 ba5.1k sqft9 Sayle Rd, Charleston, SC 29407Off Market
- $2,689,0004 bd4 ba3.2k sqft10 Johnson Rd, Charleston, SC 29407Off Market
- $3,446,1004 bd3 ba2.4k sqft19 Johnson Rd, Charleston, SC 29407Off Market
- $2,350,0003 bd3 ba2.6k sqft17 Johnson Rd, Charleston, SC 29407Sold
- $3,968,0006 bd4 ba3.4k sqft21 Johnson Rd, Charleston, SC 29407Off Market
Nearby schools
GreatSchools rating
- 8/10St. Andrews School Of Math And ScienceGrades: PK-5Distance: 0.7 mi
- 4/10C. E. Williams Middle School For Creative & ScientGrades: 6-8Distance: 6.9 mi
- 7/10West Ashley High SchoolGrades: 9-12Distance: 6.8 mi
Schools provided by the listing agent
- Elementary: St. Andrews
- Middle: C E Williams
- High: West Ashley
Source: CTMLS. This data may not be complete. We recommend contacting the local school district to confirm school assignments for this home.
Get a cash offer in 3 minutes
Find out how much your home could sell for in as little as 3 minutes with a no-obligation cash offer.
Estimated market value
$2,651,000
Get a cash offer in 3 minutes
Find out how much your home could sell for in as little as 3 minutes with a no-obligation cash offer.
Estimated market value
$2,651,000
