Move-in ready, beautifully updated and made for entertaining! This 4-bedroom Colonial offers a renovated interior, finished lower level and a private backyard retreat featuring an in-ground pool, expansive patio and outdoor entertaining area. The updated kitchen features white cabinetry, quartz-style countertops, stainless steel appliances, modern backsplash, and a spacious peninsula with seating. Updated flooring and bathrooms, along with a newly designed closet, give the home a fresh, modern feel throughout.The main level offers generous living and dining spaces with plenty of natural light and an easy flow for everyday living and entertaining. Upstairs you’ll find 4 bedrooms and 2 full remodeled baths. The finished basement provides additional flexible space perfect for a family room, home office, gym, or playroom.Step outside to a private, fenced backyard featuring an in-ground pool and beautiful patio area, creating the perfect setting for summer entertaining and relaxing at home. Additional improvements include a newer central A/C system and numerous updates throughout. Beautifully remodeled, thoughtfully maintained, and truly move-in ready.
For sale
$749,000
14 Joseph Rd, Milford, MA 01757
4beds
2,564sqft
Single Family Residence
Built in 1988
0.35 Acres Lot
$740,100 Zestimate®
$292/sqft
$-- HOA
What's special
In-ground poolUpdated kitchenExpansive patioPrivate backyard retreatFinished basementFinished lower levelOutdoor entertaining area
- 1 day
- 226
- 12
Zillow last checked:
Listing updated:
Listed by:
Ferrari Property Group 508-614-0953,
Keller Williams Pinnacle Central 508-754-3020,
Gizely Guimaraes 508-614-0953
Source: MLS PIN,MLS#: 73580759
Facts & features
Interior
Bedrooms & bathrooms
- Bedrooms: 4
- Bathrooms: 4
- Full bathrooms: 2
- 1/2 bathrooms: 2
Primary bedroom
- Level: Second
Bedroom 2
- Level: Second
Bedroom 3
- Level: Second
Bedroom 4
- Level: Second
Primary bathroom
- Features: Yes
Bathroom 1
- Level: First
Bathroom 2
- Level: Second
Bathroom 3
- Level: Second
Dining room
- Features: Flooring - Hardwood
- Level: First
Family room
- Features: Flooring - Vinyl
- Level: Basement
Kitchen
- Features: Flooring - Hardwood
- Level: First
Living room
- Features: Flooring - Hardwood
- Level: First
Heating
- Baseboard, Oil
Cooling
- Central Air
Appliances
- Included: Range, Dishwasher, Microwave, Refrigerator, Washer, Dryer, Plumbed For Ice Maker
- Laundry: Washer Hookup
Features
- Bonus Room, Bathroom
- Flooring: Tile, Hardwood
- Windows: Insulated Windows
- Basement: Full,Finished
- Number of fireplaces: 1
Interior area
- Total structure area: 2,564
- Total interior livable area: 2,564 sqft
- Finished area above ground: 1,872
- Finished area below ground: 692
Property
Parking
- Total spaces: 4
- Parking features: Paved Drive, Off Street
- Uncovered spaces: 4
Features
- Patio & porch: Deck, Patio
- Exterior features: Deck, Patio, Pool - Inground, Storage, Fenced Yard
- Has private pool: Yes
- Pool features: In Ground
- Fencing: Fenced
Lot
- Size: 0.35 Acres
Details
- Parcel number: M:0026 B:0042 L:190A,1613310
- Zoning: RB
Construction
Type & style
- Home type: SingleFamily
- Architectural style: Colonial
- Property subtype: Single Family Residence
Materials
- Frame
- Foundation: Concrete Perimeter
- Roof: Shingle
Condition
- Year built: 1988
Utilities & green energy
- Sewer: Public Sewer
- Water: Public
- Utilities for property: for Electric Range, Washer Hookup, Icemaker Connection
Community & HOA
HOA
- Has HOA: No
Location
- Region: Milford
Financial & listing details
- Price per square foot: $292/sqft
- Tax assessed value: $571,400
- Annual tax amount: $7,251
- Date on market: 9/22/2026
- Listing terms: Contract
- Exclusions: Outdoor Refrigerator, House Water Systemm Personal Itens
- Road surface type: Paved
Estimated market value
$740,100
$703,000 - $777,000
$3,836/mo
Price history
| Date | Event | Price |
|---|---|---|
| 9/22/2026 | Listed for sale | $749,000+54.4%$292/sqft |
Source: MLS PIN #73580759 Report a problem | ||
| 8/27/2021 | Sold | $485,000+12.8%$189/sqft |
Source: Public Record Report a problem | ||
| 6/15/2021 | Pending sale | $429,900$168/sqft |
Source: MLS PIN #72846975 Report a problem | ||
| 6/9/2021 | Listed for sale | $429,900+41%$168/sqft |
Source: MLS PIN #72846975 Report a problem | ||
| 4/10/2014 | Listing removed | $304,900$119/sqft |
Source: Classic Properties REALTORS� #71650003 Report a problem | ||
| 3/26/2014 | Listed for sale | $304,900+5.1%$119/sqft |
Source: Classic Properties REALTORS� #71650003 Report a problem | ||
| 2/19/2003 | Sold | $290,000+81.3%$113/sqft |
Source: Public Record Report a problem | ||
| 9/28/1995 | Sold | $160,000$62/sqft |
Source: Public Record Report a problem | ||
Public tax history
| Year | Property taxes | Tax assessment |
|---|---|---|
| 2025 | $7,144 +0.9% | $558,100 +4.7% |
| 2024 | $7,081 +6.9% | $532,800 +16.3% |
| 2023 | $6,621 +18.3% | $458,200 +26% |
| 2022 | $5,596 +4.6% | $363,600 +8.6% |
| 2021 | $5,349 +1.2% | $334,700 +1.1% |
| 2020 | $5,286 +4.1% | $331,200 +7.9% |
| 2019 | $5,078 +1.7% | $307,000 +1.8% |
| 2018 | $4,993 +3.9% | $301,500 +5.3% |
| 2017 | $4,805 +1.3% | $286,200 +3.7% |
| 2016 | $4,742 -0.1% | $276,000 +2% |
| 2015 | $4,749 +4.5% | $270,600 +5.3% |
| 2014 | $4,546 +0.8% | $257,000 -3.4% |
| 2013 | $4,510 +4% | $266,100 -0.8% |
| 2012 | $4,338 +1.4% | $268,300 -4.5% |
| 2011 | $4,277 -1.5% | $281,000 -8.9% |
| 2010 | $4,344 +2.7% | $308,500 -8.6% |
| 2009 | $4,231 -0.1% | $337,700 -5.9% |
| 2008 | $4,236 +5.8% | $359,000 -2.3% |
| 2007 | $4,004 +9.9% | $367,300 +14.4% |
| 2006 | $3,644 +4.7% | $321,100 +9.2% |
| 2005 | $3,479 +4.9% | $294,100 +5.8% |
| 2004 | $3,318 +17.7% | $277,900 +31.8% |
| 2003 | $2,818 +5.2% | $210,900 +12.4% |
| 2002 | $2,679 +10.4% | $187,600 +26% |
| 1998 | $2,426 | $148,900 |
Find assessor info on the county website
Monthly payment
Est. payment
Payment breakdown
Explore the cost of this home by adjusting the details. Changes won't be saved.Climate risks
Neighborhood: 01757
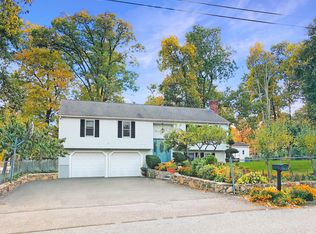
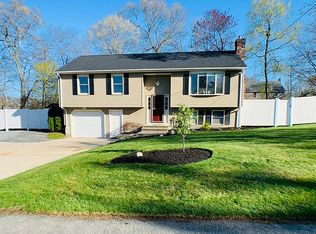
Similar homes
- $674,9003 bd3 ba2.1k sqft3 Eben St, Milford, MA 01757For Sale
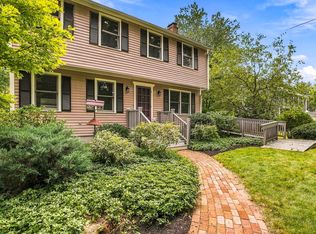 MLS ID #73580176, David Restic, Property Services Network. MLS PIN
 - $699,9994 bd3 ba2.2k sqft30 Whip O Will Ln, Milford, MA 01757For Sale
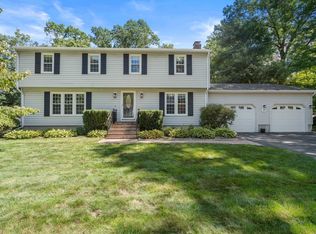 MLS ID #73568759, Kourtney Elbag, Coldwell Banker Realty - Worcester. MLS PIN
 - $699,9954 bd3 ba2.4k sqft21 Woodridge Rd, Milford, MA 01757For Sale
 MLS ID #73517373, Jackolyn Vieira, Afonso Real Estate. MLS PIN
 - $839,0004 bd3 ba2.2k sqft27 Field Pond Rd, Milford, MA 01757For Sale
 MLS ID #73576037, Bill Skerry, Keller Williams Realty. MLS PIN
