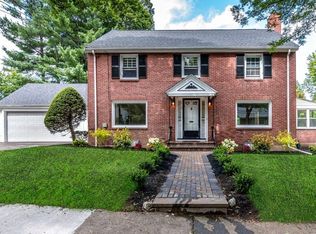
Rare land. Prime Newton Centre location. Real upside. Set on a quiet, tree-lined street, this well-maintained 3-bed, 2.5-bath Colonial sits on an exceptional 0.46-acre lot—hard to find at this price point, especially this close to Newton Centre. You get 2,139 sq ft of living space, fresh paint, refinished hardwood floors, classic 1950s character, and the kind of solid bones buyers look for when they want to renovate, expand, or create something truly their own. The lot is the difference-maker: room for outdoor living, gardens, play space, or future expansion. Minutes to top-rated Newton schools, Newton Centre shops and restaurants, the Green Line, Route 9, and Boston. Move in, update over time, or bring your vision right away. Homes with this much land in this location do not come up often. This is the opportunity buyers wait for.
Sold for $1,700,000
$1,700,000
14 Judith Rd, Newton, MA 02459
3beds
2,139sqft
Single Family Residence
Built in 1950
0.46 Acres Lot
$1,700,900 Zestimate®
$795/sqft
$5,719 Estimated rent
Home value
$1,700,900
$1.58M - $1.82M
$5,719/mo
Zestimate® history
Owner options
List your home for rent
$5,719/mo
Rent Zestimate®
Find your next renter with Zillow Rental Manager. Plus, with online applications, you can quickly screen prospective tenants – for free.
$5,719/mo
Rent Zestimate®
Refinance and save
$11,225/mo
Est. payment
Refinancing to a lower rate could help reduce your monthly payments and save thousands over the life of the loan.
$11,225/mo
Est. payment
Explore your selling options
Work with a Zillow partner agent
Leverage their expertise and Zillow's premium Showcase listings to get your home seen by more buyers.
Get startedList with your own agent
Get your home in front of millions of buyers by listing it on Zillow.
Learn how to do itSell it yourself
Take full control of how buyers see your home on Zillow by listing For Sale by Owner (FSBO).
List your homeWhat's special
Refinished hardwood floorsQuiet tree-lined streetFresh paint
Zillow last checked:
Listing updated:
Listed by:
Chris Remmes 617-925-5076,
Remmes & Co. 617-925-5076,
Jack Walsh 617-910-8606
Bought with:
Bill Patterson
Craft Realty
Source: MLS PIN,MLS#: 73529321
Facts & features
Interior
Bedrooms & bathrooms
- Bedrooms: 3
- Bathrooms: 3
- Full bathrooms: 2
- 1/2 bathrooms: 1
Primary bathroom
- Features: Yes
Heating
- Natural Gas
Cooling
- Central Air
Features
- Basement: Full
- Number of fireplaces: 1
Interior area
- Total structure area: 2,139
- Total interior livable area: 2,139 sqft
- Finished area above ground: 2,139
Property
Parking
- Total spaces: 3
- Parking features: Attached, Off Street
- Attached garage spaces: 1
- Uncovered spaces: 2
Accessibility
- Accessibility features: No
Features
- Patio & porch: Patio
- Exterior features: Patio
Lot
- Size: 0.46 Acres
- Features: Gentle Sloping
Details
- Parcel number: M:0064 B:0007 L:0030,700029
- Zoning: SR2
Construction
Type & style
- Home type: SingleFamily
- Architectural style: Colonial
- Property subtype: Single Family Residence
Materials
- Frame
- Foundation: Other
- Roof: Shingle
Condition
- Year built: 1950
Utilities & green energy
- Sewer: Public Sewer
- Water: Public
Community & HOA
Community
- Subdivision: Newton Center
HOA
- Has HOA: No
Location
- Region: Newton
Financial & listing details
- Price per square foot: $795/sqft
- Tax assessed value: $1,792,700
- Annual tax amount: $17,371
- Date on market: 9/8/2026
- Listing terms: Contract
Price history
| Date | Event | Price |
|---|---|---|
| 7/10/2026 | Sold | $1,700,000+1.5%$795/sqft |
Source: MLS PIN #73529321 Report a problem | ||
| 6/24/2026 | Pending sale | $1,675,000$783/sqft |
Source: MLS PIN #73529321 Report a problem | ||
| 6/11/2026 | Contingent | $1,675,000$783/sqft |
Source: MLS PIN #73529321 Report a problem | ||
| 6/3/2026 | Listed for sale | $1,675,000$783/sqft |
Source: MLS PIN #73529321 Report a problem | ||
Public tax history
| Year | Property taxes | Tax assessment |
|---|---|---|
| 2025 | $16,732 +3.4% | $1,707,300 +3% |
| 2024 | $16,178 +5% | $1,657,600 +9.5% |
| 2023 | $15,404 +4.5% | $1,513,200 +8% |
| 2022 | $14,740 +3.6% | $1,401,100 +6% |
| 2021 | $14,223 +3.1% | $1,321,800 |
| 2020 | $13,800 +2.9% | $1,321,800 +3% |
| 2019 | $13,410 +6.5% | $1,283,300 +10.3% |
| 2018 | $12,590 +3.1% | $1,163,600 +6% |
| 2017 | $12,206 +4.5% | $1,097,700 +7% |
| 2016 | $11,675 +4.9% | $1,025,900 +7% |
| 2015 | $11,132 +1.4% | $958,800 +5.9% |
| 2014 | $10,975 +5.5% | $905,500 |
| 2013 | $10,404 +2.9% | $905,500 |
| 2012 | $10,114 +3.4% | $905,500 +0.9% |
| 2011 | $9,782 -1.4% | $897,400 -5.8% |
| 2010 | $9,921 +2.4% | $953,000 -2% |
| 2009 | $9,685 +2.7% | $972,400 |
| 2008 | $9,432 +5.3% | $972,400 +1.2% |
| 2007 | $8,961 +2.7% | $960,500 +3% |
| 2006 | $8,728 +3.7% | $932,500 +5% |
| 2005 | $8,419 +4.4% | $888,100 +12.3% |
| 2004 | $8,065 +9% | $790,700 +16.7% |
| 2003 | $7,400 +9.9% | $677,700 |
| 2002 | $6,736 +10.6% | $677,700 +34.3% |
| 2000 | $6,088 +4.8% | $504,800 +9.9% |
| 1999 | $5,810 | $459,300 |
Find assessor info on the county website
Neighborhood: Newton Centre
Nearby homes
- $1,522,9003 bd2 ba1.8k sqft10 Judith Rd, Newton, MA 02459Off Market
- $1,754,2004 bd3 ba2.6k sqft20 Judith Rd, Newton, MA 02459Off Market
- $1,942,8004 bd3 ba2.5k sqft19 Judith Rd, Newton, MA 02459Off Market
- $2,342,9003 bd2 ba2.9k sqft4 Judith Rd, Newton, MA 02459Off Market
- $1,324,2003 bd1 ba1.6k sqft296 Homer St, Newton, MA 02459Off Market
- $1,549,4004 bd2 ba2.2k sqft124 Garland Rd, Newton, MA 02459Off Market
- $1,392,1003 bd2 ba2k sqft288 Homer St, Newton, MA 02459Off Market
- $1,777,4004 bd3 ba2.6k sqft130 Garland Rd, Newton, MA 02459Off Market
Nearby schools
GreatSchools rating
- 9/10Mason-Rice Elementary SchoolGrades: K-5Distance: 0.4 mi
- 10/10Charles E Brown Middle SchoolGrades: 6-8Distance: 2 mi
- 10/10Newton South High SchoolGrades: 9-12Distance: 1.8 mi
Schools provided by the listing agent
- Elementary: Nps
- Middle: Nps
- High: Nps
Source: MLS PIN. This data may not be complete. We recommend contacting the local school district to confirm school assignments for this home.
Get a cash offer in 3 minutes
Find out how much your home could sell for in as little as 3 minutes with a no-obligation cash offer.
Estimated market value
$1,700,900
Get a cash offer in 3 minutes
Find out how much your home could sell for in as little as 3 minutes with a no-obligation cash offer.
Estimated market value
$1,700,900
