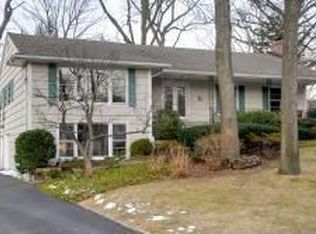
Your wait has paid off! This immaculate, move-in ready colonial has all the curb appeal and gravitas of a 1930's build, but the luxurious, modern flow of a newer home - because its both! The beautiful, old brick original home was built in the mid-1930s, but given a whole new life and nearly doubled in size in 2003. At the cul-de-sac end of this Sycamore-lined, gently curving street, this home is set back and up a gentle hill, surrounded by lush, mature plantings. Inside, the rooms are large and filled with sunlight from the solid-wood Marvin windows throughout. Updated for life today, the first floor living space is genuinely stunning. The huge, eat-in Kitchen w/center island, top of the line appliances (Thermador, Miele, Dacor) & window-lined brkfst area, overlooks the patio and backyard, and flows seamlessly into the enormous, sunken Family Room w/custom built-ins & French doors. The Living Room, w/inviting fireplace, is flanked by a large but cozy, private Office. The formal Dining Room will hold your largest gatherings. First floor Powder, 2 front-hall coat closets and Mudroom leading to the attached Garage, keep things organized and convenient. Upstairs, 4 large Bedrooms include a true Primary Suite, w/cathedral ceiling, gas fireplace, walk-in closet & luxurious Primary Bath w/dbl-vanity and frameless glass shower. And then there's the massive Basement w/Rec Room, space for a real gym and more. Plus prime location just blocks to Up Mtc Village, NYC train, schools, parks!
Coming soon 07/09
$1,525,000
14 Kenneth Rd, Montclair Twp., NJ 07043
4beds
--sqft
Single Family Residence
Built in 1937
8,712 Square Feet Lot
$-- Zestimate®
$--/sqft
$-- HOA
What's special
- 11 hours |
- 427 |
- 30 |
Zillow last checked:
Listing updated:
Listed by:
Leslie Kunkin 973-337-6035,
West Of Hudson Real Estate
Source: GSMLS,MLS#: 4038546
Loading...
Facts & features
Interior
Bedrooms & bathrooms
- Bedrooms: 4
- Bathrooms: 3
- Full bathrooms: 2
- 1/2 bathrooms: 1
Primary bedroom
- Description: Fireplace, Walk-In Closet
Bedroom 1
- Level: Second
Bedroom 2
- Level: Second
Bedroom 3
- Level: Second
Bedroom 4
- Level: Second
Primary bathroom
- Features: Stall Shower And Tub
Dining room
- Features: Formal Dining Room
- Level: First
Family room
- Level: First
Kitchen
- Features: Kitchen Island, Eat-in Kitchen, Separate Dining Area
- Level: First
Living room
- Level: First
Basement
- Features: Laundry Room, Rec Room, Storage Room, Utility Room, Walkout
Heating
- 1 Unit, Baseboard - Hotwater, Forced Air, Natural Gas
Cooling
- Central Air, Zoned
Appliances
- Included: Gas Cooktop, Dishwasher, Dryer, Kitchen Exhaust Fan, Microwave, Refrigerator, Wall Oven(s) - Electric, Washer, Water Filter, Gas Water Heater
- Laundry: In Basement
Features
- Rec Room, Storage Room
- Flooring: Carpet, Tile, Wood
- Windows: Blinds, Shades
- Basement: Yes,Bilco-Style Door,Partially Finished,Full
- Number of fireplaces: 2
- Fireplace features: Bedroom 1, Gas, Living Room, Wood Burning, Master Bedroom
Video & virtual tour
Property
Parking
- Total spaces: 2
- Parking features: Asphalt, Driveway-Exclusive
- Garage spaces: 1
- Uncovered spaces: 2
Features
- Patio & porch: Patio
- Exterior features: Curbs, Sidewalk, Underground Lawn Sprinkler
- Fencing: Privacy
Lot
- Size: 8,712 Square Feet
- Dimensions: 8800SF
Details
- Parcel number: 1613037070000000070000
Construction
Type & style
- Home type: SingleFamily
- Architectural style: Colonial
- Property subtype: Single Family Residence
Materials
- Brick, Wood Siding
- Roof: Asphalt Shingle
Condition
- Year built: 1937
Utilities & green energy
- Gas: Gas-Natural
- Sewer: Public Sewer
- Water: Public
- Utilities for property: Electricity Connected, Natural Gas Connected
Community & HOA
Location
- Region: Montclair
Financial & listing details
- Tax assessed value: $935,700
- Annual tax amount: $32,899
- Date on market: 7/9/2026
- Exclusions: None.
- Ownership type: Fee Simple
- Electric utility on property: Yes
Estimated market value
Not available
Estimated sales range
Not available
Not available
Price history
| Date | Event | Price |
|---|---|---|
| 7/6/2026 | Listed for sale | $1,525,000+369.2% |
Source: | ||

| 10/20/1997 | Sold | $325,000 |
Source: Public Record Report a problem | ||
Public tax history
| Year | Property taxes | Tax assessment |
|---|---|---|
| 2025 | $32,899 +3.3% | $935,700 |
| 2024 | $31,842 +3.5% | $935,700 |
| 2023 | $30,766 +1.8% | $935,700 |
| 2022 | $30,232 +0.4% | $935,700 |
| 2021 | $30,111 +2.3% | $935,700 |
| 2020 | $29,437 +33.8% | $935,700 |
| 2019 | $22,003 | $935,700 |
| 2018 | $22,003 -24.9% | $935,700 +16% |
| 2017 | $29,305 +3.1% | $806,400 |
| 2016 | $28,434 +3.5% | $806,400 |
| 2015 | $27,482 +3.2% | $806,400 |
| 2014 | $26,619 +1.5% | $806,400 |
| 2013 | $26,232 +14.6% | $806,400 |
| 2012 | $22,885 +1.7% | $806,400 -9.8% |
| 2011 | $22,510 +5.5% | $893,600 |
| 2010 | $21,330 +3.7% | $893,600 |
| 2009 | $20,562 +7% | $893,600 |
| 2008 | $19,212 -1.7% | $893,600 |
| 2007 | $19,553 | $893,600 +201.6% |
| 2006 | -- | $296,300 |
| 2005 | -- | $296,300 |
| 2004 | $14,548 | $296,300 |
| 2003 | -- | $296,300 |
| 2002 | -- | $296,300 |
| 2001 | -- | $296,300 |
Find assessor info on the county website
Monthly payment
Est. payment$--/mo
Payment breakdown
Explore the cost of this home by adjusting the details. Changes won't be saved.All calculations are estimates and provided by Zillow, Inc. for informational purposes only. Actual amounts may vary.
HOA fees may include property taxes on listings classified as Co-Ops. Contact the listing agent and/or owner for fee details.
Mortgage interest rates are dependent on a number of factors, including credit score, down payment, and repayment length. Interest rate data provided by Zillow Group Marketplace, Inc. as of 1/1/1970 from various mortgage lenders with which we have lead or other similar arrangements; the Estimated Payment is an average of those rates.
See how much you could borrow to make a competitive offer.
Climate risks
Neighborhood: Upper Montclair
Nearby schools
GreatSchools rating
- 6/10Northeast Elementary SchoolGrades: K-5Distance: 0.1 mi
- 8/10Mt Hebron Middle SchoolGrades: 6-8Distance: 0.7 mi
- 6/10Montclair High SchoolGrades: 9-12Distance: 2 mi
Schools provided by the listing agent
- Elementary: Magnet
- Middle: Magnet
- High: Montclair
Source: GSMLS. This data may not be complete. We recommend contacting the local school district to confirm school assignments for this home.
A local agent can set up tours, give advice and negotiate with sellers.
A local lender can help you make sure your offer is ready when you are.
- New Jersey
- Essex County
- Montclair
- 07043
- Upper Montclair
- 14 Kenneth Rd


