Looking for that Special Home with a lot of space, don't miss this great Opportunity! Set on over an acre of land, this spacious and versatile home offers the perfect blend of privacy, comfort, and convenience. Featuring 3 bedrooms and 3.5 bathrooms, large eat in kitchen with pellet stove, the home provides ample living space for today's lifestyle. A flexible floor plan includes a sunroom, dedicated office and bonus living area, offering excellent potential for a guest suite, extended family living, or possible in-law accommodations. Step outside to enjoy the beautiful, expansive backyard, perfect for entertaining or simply relaxing in your own private retreat. The large deck overlooks the yard, creating an ideal space for summer gatherings and outdoor dining. Highlights newer roof includes leased solar panels that help offset electricity costs. Conveniently located just minutes from downtown Westminster, local amenities, and major highways, this property offers the perfect combination
For sale
$629,900
14 Knower Rd, Westminster, MA 01473
3beds
3,637sqft
Single Family Residence
Built in 1986
1.04 Acres Lot
$629,500 Zestimate®
$173/sqft
$-- HOA
What's special
Newer roofLeased solar panelsAmple living spaceDedicated officeSpacious and versatile homeBeautiful expansive backyardFlexible floor plan
- 34 days |
- 1,060 |
- 46 |
Zillow last checked:
Listing updated:
Listed by:
Larissa Girouard 617-797-0676,
Coldwell Banker Realty - Leominster 978-840-4014
Source: MLS PIN,MLS#: 73551398
Facts & features
Interior
Bedrooms & bathrooms
- Bedrooms: 3
- Bathrooms: 4
- Full bathrooms: 3
- 1/2 bathrooms: 1
- Main level bathrooms: 1
Primary bedroom
- Features: Bathroom - Full, Ceiling Fan(s), Walk-In Closet(s), Flooring - Laminate, Window(s) - Picture
- Level: Second
- Area: 252.89
- Dimensions: 20.9 x 12.1
Bedroom 2
- Features: Ceiling Fan(s), Closet, Flooring - Laminate, Window(s) - Picture
- Level: Second
- Area: 152.59
- Dimensions: 12.11 x 12.6
Bedroom 3
- Features: Ceiling Fan(s), Closet, Flooring - Laminate
- Level: Second
- Area: 254.32
- Dimensions: 13.6 x 18.7
Primary bathroom
- Features: Yes
Bathroom 1
- Features: Bathroom - Half, Flooring - Stone/Ceramic Tile
- Level: Main,First
- Area: 35.72
- Dimensions: 9.4 x 3.8
Bathroom 2
- Features: Bathroom - Full, Bathroom - Tiled With Tub & Shower, Flooring - Stone/Ceramic Tile, Window(s) - Picture
- Level: Second
- Area: 48.72
- Dimensions: 5.6 x 8.7
Bathroom 3
- Features: Bathroom - Full, Bathroom - With Tub & Shower, Closet - Linen, Flooring - Stone/Ceramic Tile
- Level: Second
- Area: 65.25
- Dimensions: 7.5 x 8.7
Dining room
- Features: Flooring - Hardwood, Recessed Lighting, Lighting - Sconce
- Level: First
- Area: 157.44
- Dimensions: 12.8 x 12.3
Kitchen
- Features: Wood / Coal / Pellet Stove, Flooring - Hardwood, Flooring - Stone/Ceramic Tile, Window(s) - Bay/Bow/Box, Dining Area, Balcony / Deck, Pantry, Kitchen Island, Deck - Exterior, Exterior Access, Recessed Lighting, Slider, Stainless Steel Appliances
- Level: Main,First
- Area: 434.19
- Dimensions: 35.3 x 12.3
Living room
- Features: Flooring - Hardwood, Exterior Access, Recessed Lighting, Slider
- Level: First
- Area: 304.92
- Dimensions: 25.2 x 12.1
Office
- Features: Closet, Flooring - Wall to Wall Carpet, Window(s) - Picture
- Level: Second
- Area: 143.56
- Dimensions: 9.7 x 14.8
Heating
- Baseboard, Oil, Pellet Stove
Cooling
- Window Unit(s)
Appliances
- Included: Water Heater, Range, Dishwasher, Microwave, Refrigerator, Water Treatment
- Laundry: Electric Dryer Hookup, Washer Hookup
Features
- Slider, Bathroom - Full, Closet, Bathroom - With Tub & Shower, Sun Room, Bonus Room, Home Office, Bathroom, Internet Available - Broadband
- Flooring: Wood, Tile, Vinyl, Carpet, Flooring - Vinyl, Flooring - Wall to Wall Carpet
- Doors: Insulated Doors, Storm Door(s)
- Windows: Picture, Insulated Windows
- Basement: Full,Walk-Out Access,Interior Entry,Concrete,Unfinished
- Number of fireplaces: 1
- Fireplace features: Living Room
Interior area
- Total structure area: 3,637
- Total interior livable area: 3,637 sqft
- Finished area above ground: 3,637
Property
Parking
- Total spaces: 6
- Parking features: Attached, Garage Door Opener, Insulated, Paved Drive, Paved
- Attached garage spaces: 2
- Uncovered spaces: 4
Features
- Patio & porch: Deck - Exterior, Deck, Deck - Wood
- Exterior features: Deck, Deck - Wood
Lot
- Size: 1.04 Acres
Details
- Parcel number: M:0109 B:0000 L:0055,3648138
- Zoning: R1
Construction
Type & style
- Home type: SingleFamily
- Architectural style: Colonial
- Property subtype: Single Family Residence
Materials
- Frame
- Foundation: Concrete Perimeter
- Roof: Shingle
Condition
- Year built: 1986
Utilities & green energy
- Electric: 200+ Amp Service
- Sewer: Private Sewer
- Water: Private
- Utilities for property: for Electric Range, for Electric Dryer, Washer Hookup
Green energy
- Energy generation: Solar
Community & HOA
Community
- Features: Shopping, Golf, Highway Access, House of Worship, Public School
HOA
- Has HOA: No
Location
- Region: Westminster
Financial & listing details
- Price per square foot: $173/sqft
- Tax assessed value: $622,200
- Annual tax amount: $7,298
- Date on market: 7/17/2026
Estimated market value
Zestimate®
$629,500
Estimated sales range
$598,000 - $661,000
Rent Zestimate®
$3,811/mo
Price history
| Date | Event | Price |
|---|---|---|
| 7/17/2026 | Listed for sale | $629,900+5%$173/sqft |
Source: MLS PIN #73551398 Report a problem | ||
| 6/8/2023 | Listing removed | $599,999$165/sqft |
Source: MLS PIN #73109508 Report a problem | ||
| 5/18/2023 | Price change | $599,999-6.3%$165/sqft |
Source: MLS PIN #73109508 Report a problem | ||
| 5/10/2023 | Listed for sale | $639,999+79.3%$176/sqft |
Source: MLS PIN #73109508 Report a problem | ||
| 9/10/2015 | Sold | $357,000$98/sqft |
Source: Public Record Report a problem | ||
| 10/29/2002 | Sold | $357,000$98/sqft |
Source: Public Record Report a problem | ||
Public tax history
| Year | Property taxes | Tax assessment |
|---|---|---|
| 2025 | $7,350 +3.4% | $597,600 +3% |
| 2024 | $7,111 +5.4% | $580,000 +12.2% |
| 2023 | $6,749 -0.9% | $516,800 +19.9% |
| 2022 | $6,811 -1% | $431,100 +5% |
| 2021 | $6,878 +0.6% | $410,400 +5.4% |
| 2020 | $6,834 -0.4% | $389,400 +3.6% |
| 2019 | $6,860 +6.8% | $375,900 +8.5% |
| 2018 | $6,424 +4% | $346,300 +1.9% |
| 2017 | $6,179 +3.1% | $339,700 +6.5% |
| 2016 | $5,991 +1.3% | $319,000 +2.2% |
| 2015 | $5,916 -0.2% | $312,200 |
| 2014 | $5,926 +3.4% | $312,200 |
| 2013 | $5,732 +2.5% | $312,200 -3.7% |
| 2012 | $5,591 +5.1% | $324,300 -7.7% |
| 2011 | $5,320 +1.7% | $351,400 -3.1% |
| 2010 | $5,230 -2.5% | $362,700 -12.1% |
| 2009 | $5,363 +7.9% | $412,500 -0.9% |
| 2008 | $4,969 +1.8% | $416,200 |
| 2007 | $4,882 +0.6% | $416,200 +0.5% |
| 2006 | $4,852 -0.1% | $414,000 +8.7% |
| 2005 | $4,856 +15.4% | $380,900 +8.8% |
| 2004 | $4,209 +1.5% | $350,200 +41.4% |
| 2003 | $4,145 -1.6% | $247,600 |
| 2002 | $4,212 -3.2% | $247,600 |
| 2000 | $4,353 | $247,600 |
Find assessor info on the county website
Monthly payment
Est. payment
Payment breakdown
Explore the cost of this home by adjusting the details. Changes won't be saved.Climate risks
Neighborhood: 01473
Nearby schools
GreatSchools rating
- NAMeetinghouse SchoolGrades: PK-1Distance: 0.5 mi
- 6/10Overlook Middle SchoolGrades: 6-8Distance: 4.3 mi
- 6/10Oakmont Regional High SchoolGrades: 9-12Distance: 4.3 mi
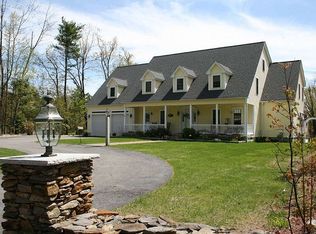
- $1,005,8004 bd4 ba4.6k sqft12 Knower Rd, Westminster, MA 01473Off Market
Save 
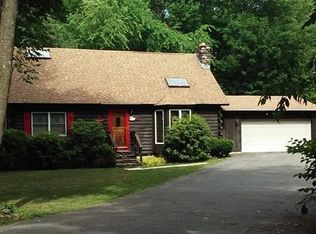
- $569,4003 bd2 ba2.1k sqft28 Knower Rd, Westminster, MA 01473Off Market
Save 
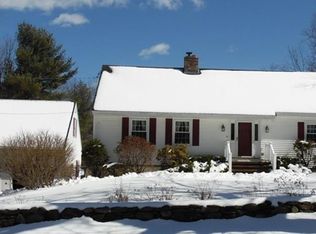
- $659,9005 bd2 ba2.6k sqft10 Knower Rd, Westminster, MA 01473Off Market
Save 
- $460,0002 bd2 ba1.5k sqft8 Knower Rd, Westminster, MA 01473Off Market
Save - $368,1002 bd2 ba1.9k sqft21 Knower Rd, Westminster, MA 01473Off Market
Save - $558,3003 bd2 ba1.9k sqft6 Knower Rd, Westminster, MA 01473Off Market
Save - $800,0004 bd3 ba2.3k sqftLOT 9 Nine Knower Rd, Westminster, MA 01473New Construction
Save - $325,1002 bd1 ba670 sqft29 Knower Rd, Westminster, MA 01473Off Market
Save
A local agent can set up tours, give advice and negotiate with sellers.
A local lender can help you make sure your offer is ready when you are.