Luxury Bungalow Living Where Comfort Meets Nature. Escape the city & discover the peace and privacy of almost 3 acres in this beautifully appointed bungalow offering approximately 3,900 sq. ft. of total living space. The stunning great room features soaring cathedral ceilings, a Napoleon gas fireplace and peaceful views of the natural surroundings. The open-concept design flows into the dream kitchen with a large island, double wall ovens, abundant cabinetry and counter space, plus a welcoming breakfast nook make this kitchen as beautiful as it is functional. The main floor offers 3 spacious bedrooms, including a luxurious primary retreat with heated floors, walk-in closet and walkout to the deck with direct hot tub access. Two additional bedrooms, a main bathroom, separate dining room with crown moulding, powder room & convenient main-floor laundry with garage access complete the level. The finished lower level offers 2 additional bedrooms, 4-piece bathroom, heated floors, wet bar and exercise area, with garage access, perfect for guests, extended family or potential in-law setup. And then there's the outdoors, where summer memories are waiting to happen. Gather family & friends on the large deck where you can enjoy sunrise mornings or spectacular sunsets, cool off in the above-ground pool, relax in the hot tub or gather around the fire pit as evening settles in. Fire up the BBQ with the convenient gas hookup. Lush landscaping creates a natural backdrop. The 3-car heated garage features radiant in-floor heating & convenient basement access. A location that brings together space, nature, recreation and everyday convenience, nearby amenities include, Schools, Groceries, Golf, Horseshoe Resort, Vetta Nordic Spa & Hardwood Ski & Bike Trails. A rare opportunity to enjoy space, privacy, comfort and nature, with room to gather, relax and create the moments that make a house feel like home.
For sale
C$1,399,000
14 Lauder Rd, Oro Medonte, ON L0L 2L0
5beds
4baths
Single Family Residence
Built in ----
0.96 Acres Lot
$-- Zestimate®
C$--/sqft
C$-- HOA
What's special
Stunning great roomSoaring cathedral ceilingsNapoleon gas fireplaceOpen-concept designDream kitchenLarge islandDouble wall ovens
- 1 day
- 4
- 0
Zillow last checked:
Listing updated:
Listed by:
RE/MAX REALTRON REALTY INC.
Source: TRREB,MLS®#: S13820392 Originating MLS®#: Toronto Regional Real Estate Board
Originating MLS®#: Toronto Regional Real Estate BoardFacts & features
Interior
Bedrooms & bathrooms
- Bedrooms: 5
- Bathrooms: 4
Heating
- Forced Air, Gas
Cooling
- Central Air
Appliances
- Included: Built-In Oven, Water Heater Owned, Water Purifier, Water Treatment
Features
- Central Vacuum, ERV/HRV, In-Law Capability, Primary Bedroom - Main Floor, Workbench
- Basement: Separate Entrance,Finished
- Has fireplace: Yes
- Fireplace features: Electric, Natural Gas
Interior area
- Living area range: 2000-2500 null
Video & virtual tour
Property
Parking
- Total spaces: 13
- Parking features: Private Triple, Garage Door Opener
- Has garage: Yes
Features
- Patio & porch: Deck
- Exterior features: Landscaped, Privacy
- Has private pool: Yes
- Pool features: Above Ground
- Has spa: Yes
- Spa features: Hot Tub
- Has view: Yes
- View description: Trees/Woods
Lot
- Size: 0.96 Acres
- Features: Clear View, School Bus Route, Wooded/Treed, Irregular Lot
Details
- Additional structures: Garden Shed, Shed, Storage
- Parcel number: 585360124
- Other equipment: Sewage Pump, Sump Pump
Construction
Type & style
- Home type: SingleFamily
- Architectural style: Bungalow
- Property subtype: Single Family Residence
Materials
- Brick
- Foundation: Poured Concrete
- Roof: Asphalt Shingle
Utilities & green energy
- Sewer: Septic
- Water: Sediment Filter, Water System
Community & HOA
Location
- Region: Oro Medonte
Financial & listing details
- Annual tax amount: C$6,587
- Date on market: 9/23/2026
Price history
Price history is unavailable.
Public tax history
Tax history is unavailable.
Climate risks
Neighborhood: L0L
Nearby schools
GreatSchools rating
No schools nearby
We couldn't find any schools near this home.


Similar homes
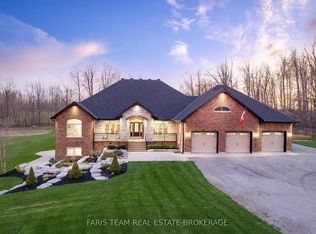
- C$1,239,9994 bd3 ba-- sqft17 Bridle Path, Oro Medonte, ON L0L 2L0For Sale
 MLS ID #S13811192, SUTTON GROUP INCENTIVE REALTY INC.. TRREB
 - C$1,399,9003 bd3 ba-- sqft36 Highland Dr, Oro Medonte, ON L0L 2L0For Sale
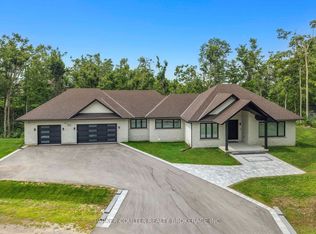 MLS ID #S13816496, PARKER COULTER REALTY BROKERAGE INC.. TRREB
 - C$1,499,0004 bd3 ba-- sqft3 Best Ct, Oro Medonte, ON L0L 2L0For Sale
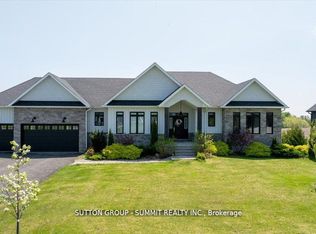 MLS ID #S13739186, SUTTON GROUP - SUMMIT REALTY INC.. TRREB
 - C$1,395,0004 bd3 ba-- sqft34 Alpine Way, Oro Medonte, ON L0L 2L0For Sale
 MLS ID #S13737344, ROYAL LEPAGE FIRST CONTACT REALTY. TRREB
