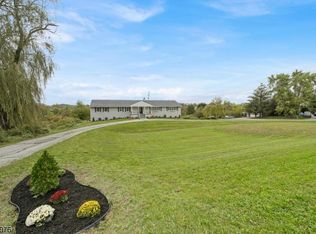
New price and New 5 bedroom Septic ! This isn't just a home. It's an opportunity, a lifestyle, and a space designed to grow with whatever comes next. Set on just over an acre, this fully remodeled 3,500 sq ft ranch offers space, flexibility, and possibilities rarely found in one property. The open floor plan is filled with natural light and features 5 bedrooms, a dedicated office, and 3 full baths on the main level.Then there's the basement ... The attached 2 car garage is just the beginning. Offering approx 2,000 additional sq ft, this lower level is a destination all its own. Featuring an expansive living area, 2 additional full baths, 3 bonus rooms, and more, the possibilities are nearly endless. Imagine creating the ultimate media room, fitness center, game room, home theater, studio, additional bedrooms, or multiple home offices. This level is limited only by your imagination. There is also an incredible opportunity for business owners and entrepreneurs. This space is approved for business use so if you're dreaming of running your business from home, this rare setup provides exceptional flexibility while keeping your commute just a flight of stairs away. If you're searching for room to grow or a property that seamlessly blends residential comfort with business potential, this one checks every box. Landscaping and yard clean up be completed after septic install.
Active
$660,000
14 Lewisburg Rd, Wantage Twp., NJ 07461
6beds
3,800sqft
Single Family Residence
Built in 1975
1.2 Acres Lot
$-- Zestimate®
$174/sqft
$-- HOA
What's special
Dedicated office
- 26 days
- 863
- 85
Zillow last checked:
Listing updated:
Listed by:
Stephanie Space 973-726-0088,
Keller Williams Integrity
Source: GSMLS,MLS#: 4054637
Facts & features
Interior
Bedrooms & bathrooms
- Bedrooms: 6
- Bathrooms: 5
- Full bathrooms: 5
Dining room
- Features: Formal Dining Room
Kitchen
- Features: Kitchen Island, Eat-in Kitchen
Heating
- 1 Unit, Baseboard - Hotwater, Oil Tank Above Ground - Outside
Cooling
- 1 Unit, Central Air
Appliances
- Included: Electric Cooktop, Dishwasher, Dryer, Range/Oven-Electric, Refrigerator, Washer
Features
- Basement: Yes,Finished,Full,Walk-Out Access
- Number of fireplaces: 1
- Fireplace features: Wood Burning
Interior area
- Total structure area: 3,800
- Total interior livable area: 3,800 sqft
Property
Parking
- Total spaces: 20
- Parking features: 2 Car Width, Circular Driveway, Attached Garage
- Attached garage spaces: 2
- Uncovered spaces: 20
Features
- Patio & porch: Deck
Lot
- Size: 1.2 Acres
- Dimensions: 1.20 AC
Details
- Parcel number: 2824000180000000360006
Construction
Type & style
- Home type: SingleFamily
- Architectural style: Ranch
- Property subtype: Single Family Residence
Materials
- Stone, Vinyl Siding
- Roof: Asphalt Shingle
Condition
- Year built: 1975
- Major remodel year: 2026
Utilities & green energy
- Sewer: Septic 5+ Bedroom Town Verified
- Water: Well
- Utilities for property: Electricity Connected
Community & HOA
Location
- Region: Wantage
Financial & listing details
- Price per square foot: $174/sqft
- Tax assessed value: $372,500
- Annual tax amount: $11,182
- Date on market: 9/23/2026
- Ownership type: Fee Simple
- Electric utility on property: Yes
Estimated market value
Not available
Estimated sales range
Not available
$4,690/mo
Price history
| Date | Event | Price |
|---|---|---|
| 9/23/2026 | Listed for sale | $660,000-5.7%$174/sqft |
Source:  GSMLS #4054637 Report a problem GSMLS #4054637 Report a problem | ||
| 9/9/2026 | Listing removed | $700,000$184/sqft |
Source: GSMLS #4037567 Report a problem | ||
| 7/2/2026 | Listed for sale | $700,000+91.3%$184/sqft |
Source: GSMLS #4037567 Report a problem | ||
| 3/27/2025 | Sold | $365,925+15.1%$96/sqft |
Source: GSMLS #3936919 Report a problem | ||
| 12/13/2024 | Pending sale | $318,000$84/sqft |
Source: GSMLS #3936919 Report a problem | ||
| 12/5/2024 | Listed for sale | $318,000+12.8%$84/sqft |
Source: GSMLS #3936919 Report a problem | ||
| 11/19/2024 | Listing removed | $282,000$74/sqft |
Source: Hubzu #90016895599AUCN11 Report a problem | ||
| 8/15/2024 | Price change | $282,000-5.7%$74/sqft |
Source: GSMLS #3917061 Report a problem | ||
| 8/3/2024 | Listed for sale | $299,000$79/sqft |
Source: GSMLS #3917061 Report a problem | ||
| 6/24/2024 | Listing removed | -- |
Source: GSMLS #3884787 Report a problem | ||
| 4/24/2024 | Pending sale | $299,000$79/sqft |
Source: GSMLS #3884787 Report a problem | ||
| 4/10/2024 | Price change | $299,000-13.9%$79/sqft |
Source: GSMLS #3884787 Report a problem | ||
| 2/26/2024 | Price change | $347,200-9%$91/sqft |
Source: GSMLS #3884787 Report a problem | ||
| 2/6/2024 | Listed for sale | $381,600-5.8%$100/sqft |
Source: GSMLS #3884787 Report a problem | ||
| 2/22/2006 | Sold | $405,000+35%$107/sqft |
Source: Public Record Report a problem | ||
| 12/1/2004 | Sold | $300,000$79/sqft |
Source: Public Record Report a problem | ||
Public tax history
| Year | Property taxes | Tax assessment |
|---|---|---|
| 2026 | $11,182 | $372,500 |
| 2025 | $11,182 +1.7% | $372,500 |
| 2024 | $11,000 +1.4% | $372,500 |
| 2023 | $10,847 +1.2% | $372,500 |
| 2022 | $10,717 +0.6% | $372,500 |
| 2021 | $10,657 +6.5% | $372,500 |
| 2020 | $10,009 +3.2% | $372,500 |
| 2019 | $9,700 -0.4% | $372,500 |
| 2018 | $9,741 -2.2% | $372,500 |
| 2017 | $9,961 +3.3% | $372,500 |
| 2016 | $9,644 +2.7% | $372,500 |
| 2015 | $9,387 -9.1% | $372,500 |
| 2014 | $10,324 +1.2% | $372,500 -21.8% |
| 2013 | $10,205 +8.6% | $476,200 |
| 2010 | $9,395 +3.7% | $476,200 |
| 2009 | $9,057 | $476,200 |
| 2008 | -- | $476,200 |
| 2007 | -- | $476,200 +88.7% |
| 2004 | -- | $252,400 |
| 2003 | -- | $252,400 |
| 2002 | -- | $252,400 |
| 2001 | -- | $252,400 |
Find assessor info on the county website
Monthly payment
Est. payment
Payment breakdown
Explore the cost of this home by adjusting the details. Changes won't be saved.Climate risks
Neighborhood: 07461
Similar homes
- $565,0003 bd2 ba2.9k sqft76 Glen Rd, Wantage Twp., NJ 07461For Sale
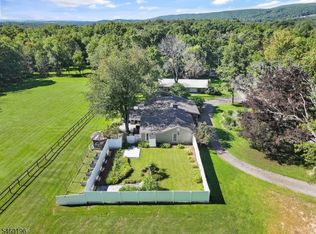 MLS ID #4052460, Heather Pruiksma, Exp Realty, Llc. GSMLS
 - $699,9994 bd4 ba3.6k sqft10 Mountain View Dr, Wantage Twp., NJ 07461For Sale
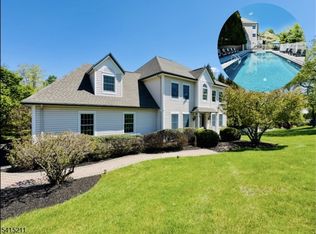 MLS ID #4012913, Christine N. Marotta, Mountain Properties. GSMLS
 - $629,9004 bd3 ba2.9k sqft34 Longview Lane, Vernon Twp., NJ 07419For Sale
 MLS ID #4050624, Carol Sapanaro, Howard Hanna Rand Realty. GSMLS
 - $599,9994 bd3 ba3.6k sqft23 Palomino Trl, Vernon Twp., NJ 07462For Sale
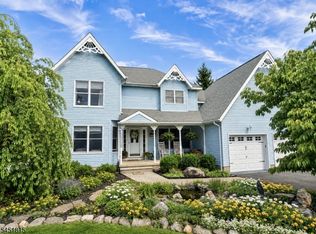 MLS ID #4045111, Christine N. Marotta, Mountain Properties. GSMLS
 - $650,0004 bd2 ba3k sqft138 Husson Rd, Milford, PA 18337For Sale
 MLS ID #PW262761, Justine Eichner, Iron Valley R E Tri-State. PWAR as distributed by MLS GRID
