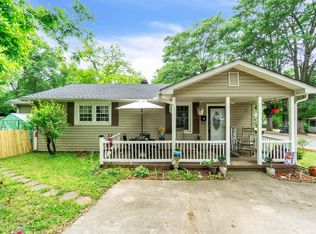
Fully renovated 3BR/2BA bungalow blending timeless 1928 character with modern finishes. The original built-in, floor-to-ceiling cabinetry in the kitchen, laundry, and bedroom have been thoughtfully preserved, adding warmth and charm. Additionally, the home still shows off its tall baseboards and wide molding throughout. The updated kitchen features new cabinetry and all new black appliances and finishes. The gorgeous new butcher block counter tops complete this room while giving a cozy feel of the era in which the home was built. The full-wall glass cabinets, from days of old, showcase the kitchen and the home. The high-top counter is wisely positioned as a room divider that will lend ideal space for barstools as it opens to a spacious living/dining combination. Stylish black fixtures and finishes are carried throughout, complemented by durable luxury vinyl plank flooring. Nearly everything is new, allowing low maintenance living with vintage appeal. The walk-in laundry room comes with storage and one of the many new windows, making those chores just a bit more pleasant. Enjoy outdoor living on the expansive covered front porch spanning the width of the home, complete with modern cable style handrails. A concrete driveway runs alongside the home and opens up into a large rear patio, with private access from the owner's primary suite. This space is perfect for both relaxing and entertaining. Situated on over a quarter acre level lot, the property also includes a 24x24 building with a roll-up garage door. The building is ideal for storage, parking, hobbies, etc. The home is located withing the city limits of Inman, just a short walk to Main Street with its charming boutiques, eateries, and other local businesses. Nestled among character-filled homes in a beautifully revitalized area, this property is the perfect blend of historic charm, modern convenience, and desired functionality. Call today for your private tour.
Sold co op member
Zillow last checked:
Listing updated:
Bought with:
Judy Smith, SC
NorthGroup Real Estate
Source: SAR as distributed by MLS GRID,MLS#: 338373
Price history
| Date | Event | Price |
|---|---|---|
| 8/3/2026 | Sold | $271,000-1.5%$191/sqft |
Source:  SAR as distributed by MLS GRID #338373 Report a problem SAR as distributed by MLS GRID #338373 Report a problem | ||
| 6/28/2026 | Pending sale | $275,000$194/sqft |
Source:  Greater Greenville AOR #1594827 Report a problem Greater Greenville AOR #1594827 Report a problem | ||
| 6/14/2026 | Listed for sale | $275,000+150%$194/sqft |
Source: SAR as distributed by MLS GRID #338373 Report a problem | ||
| 2/10/2026 | Sold | $110,000-15.4%$77/sqft |
Source: Greater Greenville AOR #1570884 Report a problem | ||
| 1/9/2026 | Contingent | $130,000$92/sqft |
Source: Greater Greenville AOR #1570884 Report a problem | ||
| 12/22/2025 | Listed for sale | $130,000$92/sqft |
Source: Greater Greenville AOR #1570884 Report a problem | ||
| 10/31/2025 | Contingent | $130,000$92/sqft |
Source: Greater Greenville AOR #1570884 Report a problem | ||
| 10/1/2025 | Listed for sale | $130,000+4277.1%$92/sqft |
Source: Greater Greenville AOR #1570884 Report a problem | ||
| 12/12/2024 | Sold | $2,970$2/sqft |
Source: Public Record Report a problem | ||
Get a cash offer in 3 minutes
Find out how much your home could sell for in as little as 3 minutes with a no-obligation cash offer.
Estimated market value
$269,500
