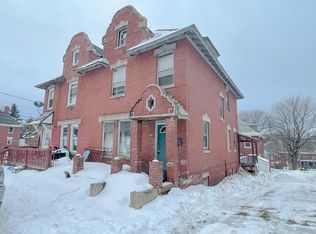
Welcome to 14 Lochness Road, a charming brick and masonry home tucked into a quiet Rumford neighborhood with beautiful mountain views. This 3-bedroom, 1-bath home offers 1,512 square feet of living space, with several important updates already in place, including new electrical wiring, a newer oil-fired forced hot-air furnace, a roof from approximately 2019, and many newer windows. The main level offers a welcoming kitchen, living room, and dining room, along with a small front porch and a back porch with convenient access to the yard. The full basement provides plenty of storage and utility space, while the attic offers additional bonus/storage space with potential for future improvement and some finishing work needed. Outside, enjoy a level, open side yard with a firepit and room to relax, garden, or entertain. The home includes a refrigerator and range, along with washer and dryer hookups. A wonderful opportunity to own a home with character, established updates, and room to make it your own in the heart of Western Maine.
Active
$79,900
14 Lochness Road, Rumford, ME 04276
3beds
1,512sqft
Single Family Residence
Built in 1902
6,969 Square Feet Lot
$166,900 Zestimate®
$53/sqft
$-- HOA
What's special
New electrical wiringBrick and masonry homeBeautiful mountain viewsSmall front porchWasher and dryer hookupsMany newer windowsWelcoming kitchen
- 13 days
- 480
- 32
Likely to sell faster than
Zillow last checked:
Listing updated:
Listed by:
The Maine Real Estate Experience
Source: Maine Listings,MLS#: 1678700
Facts & features
Interior
Bedrooms & bathrooms
- Bedrooms: 3
- Bathrooms: 1
- Full bathrooms: 1
Primary bedroom
- Level: Second
Bedroom 1
- Level: Second
Bedroom 2
- Level: Second
Dining room
- Level: First
Kitchen
- Level: First
Living room
- Level: First
Heating
- Forced Air
Cooling
- None
Appliances
- Included: Electric Range, Refrigerator
Features
- Flooring: Carpet, Other, Wood
- Basement: Interior Entry,Full
- Has fireplace: No
Interior area
- Total structure area: 1,512
- Total interior livable area: 1,512 sqft
- Finished area above ground: 1,512
- Finished area below ground: 0
Property
Parking
- Parking features: Paved, 1 - 4 Spaces, Off Street
Features
- Levels: Multi/Split
- Patio & porch: Porch
Lot
- Size: 6,969 Square Feet
- Features: Historic District, Interior Lot, Near Shopping, Level, Open Lot
Details
- Parcel number: RUMFM113L097
- Zoning: res
Construction
Type & style
- Home type: SingleFamily
- Architectural style: Victorian
- Property subtype: Single Family Residence
Materials
- Masonry, Brick
- Foundation: Stone
- Roof: Shingle
Condition
- Year built: 1902
Utilities & green energy
- Electric: Circuit Breakers
- Sewer: Public Sewer
- Water: Public
Community & HOA
Location
- Region: Rumford
Financial & listing details
- Price per square foot: $53/sqft
- Tax assessed value: $116,500
- Annual tax amount: $2,182
- Date on market: 9/1/2026
- Road surface type: Paved
Estimated market value
$166,900
$127,000 - $207,000
$1,541/mo
Price history
| Date | Event | Price |
|---|---|---|
| 9/1/2026 | Listed for sale | $79,900+110.3%$53/sqft |
Source:  Maine Listings #1678700 Report a problem Maine Listings #1678700 Report a problem | ||
| 8/18/2013 | Listing removed | $38,000$25/sqft |
Source: Riverside Realty #1066202 Report a problem | ||
| 3/7/2013 | Price change | $38,000-10.6%$25/sqft |
Source: Riverside Realty #1066202 Report a problem | ||
| 8/21/2012 | Listed for sale | $42,500$28/sqft |
Source: Riverside Realty #1066202 Report a problem | ||
Public tax history
| Year | Property taxes | Tax assessment |
|---|---|---|
| 2024 | $1,936 +4.9% | $116,500 +40% |
| 2023 | $1,845 | $83,200 |
| 2022 | $1,845 -1.2% | $83,200 |
| 2021 | $1,868 -0.6% | $83,200 |
| 2020 | $1,880 +31% | $83,200 +76.8% |
| 2019 | $1,435 +2.5% | $47,050 |
| 2018 | $1,400 +3.2% | $47,050 |
| 2017 | $1,357 +3% | $47,050 |
| 2016 | $1,317 +1.9% | $47,050 |
| 2015 | $1,292 +1.9% | $47,050 |
| 2014 | $1,268 | $47,050 |
Find assessor info on the county website
Monthly payment
Est. payment
Payment breakdown
Explore the cost of this home by adjusting the details. Changes won't be saved.Climate risks
Neighborhood: 04276
Similar homes
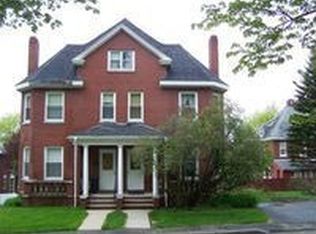
- $69,9004 bd1 ba1.8k sqft32 Erchles Street, Rumford, ME 04276Active

 MLS ID #1659425, Better Homes & Gardens Real Estate/The Masiello Group. Maine Listings
 - $89,9993 bd1 ba1k sqft627 Prospect Avenue, Rumford, ME 04276Active
 MLS ID #1669195, Pine Tree Realty of Maine. Maine Listings
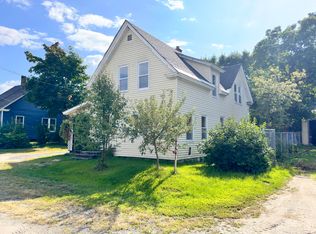
 - $70,0003 bd2 ba1.4k sqft122 Knox Street, Millinocket, ME 04462Active
 MLS ID #1675646, EXP Realty. Maine Listings
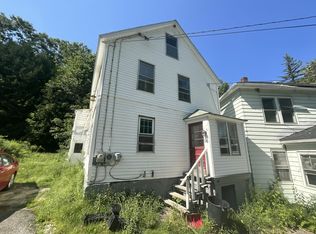
 - $99,0003 bd2 ba1.5k sqft16 S Backfield Road, Rumford, ME 04276Active
 MLS ID #1675980, EXP Realty. Maine Listings
 - $99,0002 bd1 ba1.1k sqft5 Front Street, Rumford, ME 04276ActiveMLS ID #1672519, JC North East Real Estate. Maine Listings
- $96,0003 bd2 ba1.6k sqft30 Harlow Hill Road, Mexico, ME 04257ActiveMLS ID #1647142, Maine Real Estate Pros. Maine Listings
- $53,9003 bd1 ba1.2k sqft24 S Hillside Street, Roxbury, ME 04275ActiveMLS ID #1675184, RE/MAX Northern Edge Realty, LLC. Maine Listings
- $100,0003 bd1 ba1.9k sqft19 Knox Road, Peru, ME 04290ActiveMLS ID #1672275, Amnet Realty. Maine Listings
- $50,0004 bd2 ba1.5k sqft3 Golden Ridge Road, Canton, ME 04221ActiveMLS ID #1616931, Coldwell Banker Sandy River Realty. Maine Listings
- $99,9992 bd2 ba980 sqft734 E Andover Road, Andover, ME 04216ActiveMLS ID #1676939, The Maine Real Estate Experience. Maine Listings
- $45,0002 bd1 ba864 sqft17 Center Hill Road, Weld, ME 04285ActiveMLS ID #1670046, Coldwell Banker Sandy River Realty. Maine Listings
