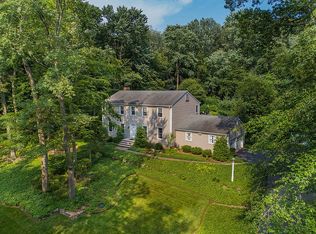
COVETED WEST SIDE OF MONTVALE! Set on a beautiful, level property along a quiet, tree-lined street, this stunning Colonial delivers exceptional curb appeal, generous living spaces & a spectacular private backyard! A charming covered front porch welcomes you inside to an elegant formal dining room w/ wb fireplace & a bright, spacious living room. The show stopping family room features soaring vaulted ceilings, dramatic arched windows, a wb fireplace & gorgeous views of the park-like grounds w/sliding doors leading to a raised deck w/hot tub overlooking the expansive yard. The updated chef's kitchen is designed for effortless cooking & entertaining, w/ high-end stainless steel appliances, double wall ovens, gas cooktop, granite countertops and a large island with seating. A separate breakfast area offers additional prep space, a wine refrigerator & sliding doors to the deck, ideal for summer gatherings! A powder rm & laundry rm complete the main level. Upstairs are 4 spacious bedrooms, including a stunning primary suite w/updated en-suite bath. The finished basement provides a versatile recreation room, cedar closet & ample storage. Enjoy a deep, level, professionally landscaped backyard w/ wonderful privacy & room to relax, play or entertain. A fabulous home in one of Montvale's most desirable locations w/ amazing community & highly rated schools! Don't miss this gorgeous home, it won't last!
For sale
$1,285,000
14 Longridge Road, Montvale, NJ 07645
4beds
--sqft
Single Family Residence
Built in ----
-- sqft lot
$-- Zestimate®
$--/sqft
$-- HOA
What's special
Finished basementExpansive yardSoaring vaulted ceilingsExceptional curb appealUpdated en-suite bathElegant formal dining roomLarge island with seating
- 9 days
- 2,353
- 218
Likely to sell faster than
Zillow last checked:
Listing updated:
Listed by:
Ghada Abbasi 201-407-6630,
Coldwell Banker, Ridgewood
Source: NJMLS,MLS#: 26038162
Facts & features
Interior
Bedrooms & bathrooms
- Bedrooms: 4
- Bathrooms: 3
- Full bathrooms: 2
- 1/2 bathrooms: 1
Heating
- Baseboard, Natural Gas, Hot Water
Cooling
- Central Air
Features
- Basement: Full,Partially Finished
- Number of fireplaces: 2
- Fireplace features: 2 Fireplaces
Property
Parking
- Total spaces: 2
- Parking features: Garage
- Garage spaces: 2
- Details: Attached
Features
- Patio & porch: Deck / Patio
- Pool features: None
- Has view: Yes
- View description: North
- Waterfront features: None
Lot
- Features: Corner Lot
Details
- Parcel number: 3600902000000016
Construction
Type & style
- Home type: SingleFamily
- Property subtype: Single Family Residence
Materials
- Aluminum Siding, Brick
Community & HOA
Community
- Features: Close/Parks, Close/Shopg, Close/Trans
- Security: Security
Location
- Region: Montvale
Financial & listing details
- Tax assessed value: $674,800
- Annual tax amount: $17,221
- Date on market: 10/15/2026
- Listing agreement: Exclusive Right To Sell
- Ownership: Private
Estimated market value
Not available
Estimated sales range
Not available
Not available
Price history
| Date | Event | Price |
|---|---|---|
| 10/15/2026 | Listed for sale | $1,285,000+59.6% |
Source:  NJMLS #26038162 Report a problem NJMLS #26038162 Report a problem | ||
| 12/16/2016 | Sold | $805,000 |
Source: Agent Provided Report a problem | ||
| 2/29/2016 | Sold | $805,000-5.2% |
Source: Public Record Report a problem | ||
| 10/20/2015 | Price change | $849,000-1.3% |
Source: RE/MAX Elite Associates #1536651 Report a problem | ||
| 9/11/2015 | Listed for sale | $859,900 |
Source: RE/MAX Elite Associates #1536651 Report a problem | ||
Public tax history
| Year | Property taxes | Tax assessment |
|---|---|---|
| 2026 | $17,221 +1.5% | $674,800 |
| 2025 | $16,971 | $674,800 |
| 2024 | $16,971 +2.1% | $674,800 |
| 2023 | $16,627 -0.3% | $674,800 |
| 2022 | $16,674 +0.5% | $674,800 |
| 2021 | $16,587 +4% | $674,800 |
| 2020 | $15,946 +1.2% | $674,800 |
| 2019 | $15,750 | $674,800 |
| 2018 | $15,750 +3.3% | $674,800 |
| 2017 | $15,250 +2.7% | $674,800 |
| 2016 | $14,852 +0.9% | $674,800 |
| 2015 | $14,717 +4% | $674,800 |
| 2014 | $14,151 -3.9% | $674,800 -22.9% |
| 2013 | $14,721 | $875,700 |
| 2012 | $14,721 +3.2% | $875,700 |
| 2011 | $14,265 +3.2% | $875,700 |
| 2010 | $13,827 +4.3% | $875,700 |
| 2009 | $13,258 | $875,700 |
| 2007 | -- | $875,700 |
| 2006 | -- | $875,700 +100.3% |
| 2005 | -- | $437,300 |
| 2004 | -- | $437,300 |
| 2003 | -- | $437,300 |
| 2002 | -- | $437,300 |
| 2001 | -- | $437,300 |
Find assessor info on the county website
Monthly payment
Est. payment
Payment breakdown
Explore the cost of this home by adjusting the details. Changes won't be saved.Climate risks
Neighborhood: 07645
Nearby schools
Schools provided by the listing agent
- Elementary: Memorial ES
- Middle: Fieldstone MS
- High: Pascack Hills HS
Source: NJMLS. This data may not be complete. We recommend contacting the local school district to confirm school assignments for this home.
Similar homes
- $1,125,0004 bd3 ba-- sqft42 Collins Ave, Ramsey Boro, NJ 07446For Sale
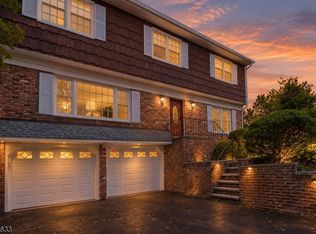 MLS ID #4058968, Kristin Graves, Re/Max Properties. GSMLS
 - $1,250,0004 bd4 ba2.9k sqft38 Shorn Drive, Blauvelt, NY 10913For Sale

 MLS ID #1052129, Gabriel M. Pasquale, Listing by: Christie's Int. Real Estate. OneKey® MLS as distributed by MLS GRID
 - $1,250,0004 bd5 ba-- sqft21 Hopkins Street, Hillsdale, NJ 07642For Sale

 MLS ID #26039253, Elizabeth D'Ambrosio, McSpirit & Beckett Real Estate. NJMLS
 - $999,0003 bd3 ba-- sqft78 Autumn Way #15, Montvale, NJ 07645For Sale
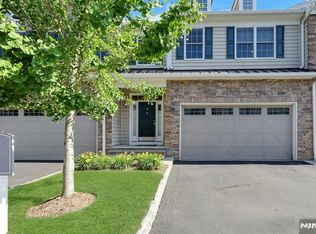 MLS ID #26031831, Ghada Abbasi, Coldwell Banker, Ridgewood. NJMLS
 - $1,250,0006 bd3 ba3.1k sqft15 Parkside Court, Pomona, NY 10970For SaleMLS ID #1043182, Matthew Fuerst, Listing by: Fuerst & Fuerst Inc. OneKey® MLS as distributed by MLS GRID
- $1,390,0005 bd4 ba4.5k sqft8 Abbey Road, Orangeburg, NY 10962For SaleMLS ID #1011155, Sherri R Preston, Listing by: Christie's Int. Real Estate. OneKey® MLS as distributed by MLS GRID
- $975,0004 bd3 ba2.3k sqft106 S Airmont Road, Suffern, NY 10901For SaleMLS ID #1060335, Chaim Katz, Listing by: Metrex Realty INC. OneKey® MLS as distributed by MLS GRID
- $1,225,0005 bd3 ba-- sqft389 W Shore Drive, Wyckoff, NJ 07481For SaleMLS ID #26038824, Melissa Shiel, Keller Williams Village Square Realty - Wyckoff. NJMLS
- $1,560,0004 bd4 ba-- sqft580 Brookside Avenue, Allendale, NJ 07401For SaleMLS ID #26040405, Claudia Sanchez, The Agency One Rock-Allendale. NJMLS
- $1,495,0004 bd4 ba-- sqft34 Carlough Road, Upper Saddle River, NJ 07458For SaleMLS ID #26037881, Thomas Mikalouskas, Keller Williams Valley Realty. NJMLS
- $1,250,0004 bd4 ba4.7k sqft4 Katavolos Drive, Tomkins Cove, NY 10986For SaleMLS ID #1014372, Matthew Fuerst, Listing by: Fuerst & Fuerst Inc. OneKey® MLS as distributed by MLS GRID
- $1,550,0004 bd5 ba-- sqft273 Hampshire Ridge #273, Park Ridge, NJ 07656For SaleMLS ID #26039513, Grazyna Ziarko, The Agency One Rock-Franklin Lakes. NJMLS
- $1,399,0005 bd4 ba-- sqft55 Prospect Avenue, Woodcliff Lake, NJ 07677For SaleMLS ID #26031255, Linda Rowe, The Agency One Rock-Ridgewood. NJMLS
- $1,100,0004 bd4 ba-- sqft62 Andrew Avenue, Oakland, NJ 07436For SaleMLS ID #26038917, Thomas Russo, RE/MAX SELECT - Oakland. NJMLS
- $1,599,0004 bd4 ba-- sqft15 Candlestick Lane, Upper Saddle River, NJ 07458For SaleMLS ID #26031431, Megan Fox, Compass New Jersey, LLC-Ridgewood. NJMLS
- $1,199,0002 bd3 ba-- sqft20 Parker Place, Upper Saddle River, NJ 07458For SaleMLS ID #26031647, Maria Tarantino, Boutique Realty, LLC. NJMLS
- $1,249,9004 bd3 ba-- sqft728 Prospect Street, Glen Rock, NJ 07452For SaleMLS ID #26033489, Ryan Sunden, Your Home Sold Guaranteed Realty-The Sunden Group. NJMLS
- $1,395,0004 bd4 ba-- sqft254 Wilson Avenue, Paramus, NJ 07652For SaleMLS ID #26036529, Giuliana Killackey, Prominent Properties Sotheby's International Realty-Tenafly. NJMLS
- $1,399,0004 bd4 ba-- sqft745 Gettysburg Place, Paramus, NJ 07652For SaleMLS ID #26031797, Licelys Olmo, The Agency One Rock-Edgewater. NJMLS
