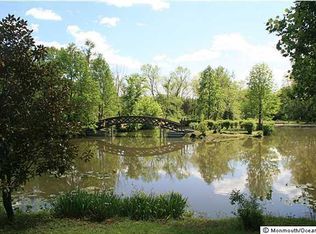
Cream Ridge Colonial on 6.23 Acres — BusinessReady & ResortStyle Living A beautifully maintained English Tudor Colonial set on 6.23 private acres with a long, scenic driveway leading to a massive 50' x 100' pole barn featuring gated access and a fenced yard — perfect for a contractor or home-based business. Enjoy breathtaking nature walks along the Lahaway Scenic Stream, where kids can tube from one end to the other all day long. Relax in your heated backyard pool, entertain on expansive grounds, and live the outdoor lifestyle Cream Ridge is known for. Inside, the home offers 4 bedrooms, 2.5 baths, a 2car garage, and plenty of parking. The colonial meets tudor charm blends beautifully with the countryside setting. Minutes from multiple golf courses, Screaming Hill Brewery, and the smalltown charm of Allentown, with access to excellent school districts. A rare opportunity to live, work, and play on one extraordinary property.
For sale
$1,600,000
14 Meirs Road, Cream Ridge, NJ 08514
4beds
2,563sqft
Single Family Residence
Built in 2003
6.23 Acres Lot
$1,552,600 Zestimate®
$624/sqft
$-- HOA
What's special
Heated backyard poolEnglish tudor colonialPlenty of parkingColonial meets tudor charmGated accessExpansive groundsLong scenic driveway
- 19 days
- 3,978
- 405
Zillow last checked:
Listing updated:
Listed by:
Mikaela Arpino 908-531-7413,
NJ Real Estate Boutique,
Domenique Tozzo-Rule 201-709-9637,
NJ Real Estate Boutique
Source: MoreMLS,MLS#: 22630555
Facts & features
Interior
Bedrooms & bathrooms
- Bedrooms: 4
- Bathrooms: 3
- Full bathrooms: 2
- 1/2 bathrooms: 1
Heating
- Radiant, Oil Above Ground, 2 Zoned Heat
Cooling
- Central Air, 2 Zoned AC
Features
- Ceilings - 9Ft+ 1st Flr, Dec Molding, Recessed Lighting
- Flooring: Linoleum, Vinyl, Ceramic Tile, Wood
- Doors: Bilco Style Doors
- Basement: Partial
- Attic: Attic,Pull Down Stairs
- Number of fireplaces: 1
Interior area
- Total structure area: 2,563
- Total interior livable area: 2,563 sqft
Property
Parking
- Total spaces: 2
- Parking features: Driveway
- Attached garage spaces: 2
- Has uncovered spaces: Yes
Features
- Stories: 2
- Exterior features: Swimming, Swingset, Lighting
- Has private pool: Yes
- Pool features: In Ground
- Waterfront features: Stream
Lot
- Size: 6.23 Acres
- Features: Back to Woods, Oversized
Details
- Parcel number: 510003500000000301
- Zoning description: Single Family
Construction
Type & style
- Home type: SingleFamily
- Architectural style: Colonial
- Property subtype: Single Family Residence
Materials
- Roof: Timberline
Condition
- Year built: 2003
Utilities & green energy
- Water: Well
Community & HOA
Community
- Security: Security System
- Subdivision: None
HOA
- Has HOA: No
Location
- Region: Cream Ridge
Financial & listing details
- Price per square foot: $624/sqft
- Tax assessed value: $803,100
- Annual tax amount: $15,162
- Date on market: 9/28/2026
- Inclusions: AC Units, Washer, Water Softener, Swing Set, Ceiling Fan(s), Dishwasher, Central Vacuum, Dryer, Electric Cooking, Light Fixtures, Microwave, Security System, Stove Hood, Refrigerator, Screens
Estimated market value
$1,552,600
$1.47M - $1.63M
$5,646/mo
Price history
| Date | Event | Price |
|---|---|---|
| 9/28/2026 | Listed for sale | $1,600,000+226.5%$624/sqft |
Source:  MoreMLS #22630555 Report a problem MoreMLS #22630555 Report a problem | ||
| 10/31/2014 | Sold | $490,000-1.1%$191/sqft |
Source: MoreMLS #21432401 Report a problem | ||
| 8/13/2014 | Listed for sale | $495,700+4.4%$193/sqft |
Source: ERA Central Realty Group #21432401 Report a problem | ||
| 7/17/2012 | Listing removed | $475,000$185/sqft |
Source: C21/ Action Plus Realty #21208011 Report a problem | ||
| 6/2/2012 | Price change | $475,000-5%$185/sqft |
Source: CENTURY 21 Action Plus Realty #21208011 Report a problem | ||
| 3/3/2012 | Price change | $499,877-2.9%$195/sqft |
Source: C21/ Action Plus Realty #21208011 Report a problem | ||
| 10/2/2011 | Listed for sale | $515,000-3.7%$201/sqft |
Source: CENTURY 21 Action Plus #21106399 Report a problem | ||
| 2/23/2011 | Listed for sale | $535,000+256.7%$209/sqft |
Source: C21/ Action Plus Realty #21106399 Report a problem | ||
| 7/22/2003 | Sold | $150,000$59/sqft |
Source: Public Record Report a problem | ||
Public tax history
| Year | Property taxes | Tax assessment |
|---|---|---|
| 2025 | $15,415 | $715,000 |
| 2024 | $15,415 -5.3% | $715,000 -2.4% |
| 2023 | $16,278 +11.5% | $732,900 +14% |
| 2022 | $14,600 +2.9% | $642,900 +9.8% |
| 2021 | $14,194 +1.9% | $585,300 +0.6% |
| 2020 | $13,929 +7% | $581,800 +0.1% |
| 2019 | $13,017 | $581,100 +8.6% |
| 2018 | $13,017 +4.6% | $535,000 +1% |
| 2017 | $12,439 +12% | $529,700 +8% |
| 2016 | $11,104 +7% | $490,300 +3.6% |
| 2015 | $10,380 +3.6% | $473,100 +6.1% |
| 2014 | $10,019 +1.9% | $445,700 |
| 2013 | $9,832 +2.1% | $445,700 |
| 2012 | $9,632 +4.2% | $445,700 |
| 2011 | $9,240 +8% | $445,700 -7.8% |
| 2010 | $8,553 +6.6% | $483,500 |
| 2009 | $8,021 | $483,500 |
| 2008 | -- | $483,500 |
| 2007 | -- | $483,500 +0.4% |
| 2006 | -- | $481,400 +77.1% |
| 2005 | -- | $271,900 |
Find assessor info on the county website
Monthly payment
Est. payment
Payment breakdown
Explore the cost of this home by adjusting the details. Changes won't be saved.Climate risks
Neighborhood: 08514
Nearby schools
Schools provided by the listing agent
- Elementary: Newell Elementary
- Middle: Stonebridge
- High: Allentown
Source: MoreMLS. This data may not be complete. We recommend contacting the local school district to confirm school assignments for this home.
Similar homes
- $1,500,0004 bd4 ba2.5k sqft3 E Caines Dr, Cream Ridge, NJ 08514For Sale

 MLS ID #NJOC2045298, Julia Corsi, Compass New Jersey, LLC - Fair Haven. Bright MLS
 - $850,0004 bd3 ba2.5k sqft807 Monmouth Road, Cream Ridge, NJ 08514For Sale
 MLS ID #22623326, Gary R Rosenzweig, Marquee Real Estate. MoreMLS
 - $999,9994 bd3 ba3.5k sqft9 Stacy Drive, Cream Ridge, NJ 08514For Sale
 MLS ID #22626673, Stanton D Sandford, ERA Central Realty Group. MoreMLS
 - $875,0004 bd4 ba2.7k sqft29 Cottonwood Drive, Jackson, NJ 08527For Sale
 MLS ID #22632603, Isaac Nussbaum, Real Broker, LLC- Toms River. MoreMLS
 - $905,0004 bd3 ba2.4k sqft6 Mayfair Court, Jackson, NJ 08527For SaleMLS ID #22632588, Danielle Arena, C21/ Action Plus Realty. MoreMLS
- $990,0004 bd2 ba1.8k sqft911 Monmouth Rd, Cream Ridge, NJ 08514For SaleMLS ID #NJOC2042834, Carol Conner, Mulcahy Holmes Agency. Bright MLS
- $895,0004 bd2 ba2.5k sqft48 Chambers Rd, Cream Ridge, NJ 08514For SaleMLS ID #NJMM2004660, Mr. Brian A Smith, BHHS Fox & Roach - Robbinsville. Bright MLS
- $1,150,0004 bd3 ba2.8k sqft17 Clayton Dr, Millstone Township, NJ 08510For SaleMLS ID #NJMM2005030, Gloria Streppone, ERA Central Realty Group - Cream Ridge. Bright MLS
- $819,9004 bd3 ba2.4k sqft16 Marissa Dr, New Egypt, NJ 08533For SaleMLS ID #NJOC2045700, Balbino Morales, EXP Realty, LLC. Bright MLS
- $1,375,0005 bd3 ba3.3k sqft45 Charleston Springs Rd, Millstone Township, NJ 08510For Sale
 MLS ID #2770614M, DEBRA CARNESI. All Jersey MLS
 - $829,0004 bd3 ba2.5k sqft6 Mitchell Lane, Jackson, NJ 08527For SaleMLS ID #22632470, Rivka Basch, HomeSmart First Advantage. MoreMLS
- $1,250,0004 bd1 ba2.5k sqft227 Brynmore Rd, New Egypt, NJ 08533For SaleMLS ID #NJOC2043480, Amy Butewicz, Keller Williams Real Estate - Princeton. Bright MLS
- $1,199,9995 bd3 ba3.2k sqft5 Mitchell Lane, Jackson, NJ 08527For SaleMLS ID #22629149, Rivka Basch, HomeSmart First Advantage. MoreMLS
- $1,249,0004 bd4 ba3.6k sqft36 Clarksburg Road, Millstone, NJ 08510For SaleMLS ID #22628922, Michael Sclafani, RE/MAX Central. MoreMLS
- $1,250,0004 bd4 ba3k sqft27 Steeple Chase Road, Millstone, NJ 08535For SaleMLS ID #22627843, Lisa Arpaia, Berkshire Hathaway HomeServices Fox & Roach - Perrineville. MoreMLS
- $1,190,0004 bd3 ba3.5k sqft20 Hankins Farm Rd, Allentown, NJ 08501For SaleMLS ID #NJMM2004976, Patty Hogan, Keller Williams Premier. Bright MLS
- $1,450,0004 bd6 ba3k sqft514 Frank Applegate Road, Jackson, NJ 08527New ConstructionMLS ID #22632663, Christine Trabattoni, Realty ONE Group Showcase. MoreMLS
- $1,800,0003 bd3 ba2k sqft438 Bennetts Mills Road, Jackson, NJ 08527For SaleMLS ID #22615370, Larissa Colangelo, RE/MAX Realty 9. MoreMLS
- $889,0004 bd3 ba2.6k sqft13 Cottonwood Dr, Jackson, NJ 08527For SaleMLS ID #NJOC2045608, Emre Yucel, HomeSmart First Advantage Realty. Bright MLS
- $819,9004 bd3 ba3.3k sqft124 Bobbis Ter, New Egypt, NJ 08533For SaleMLS ID #NJOC2045008, Ann Marie Comforte, Keller Williams Premier. Bright MLS
