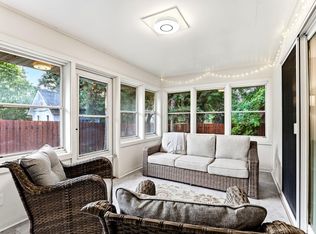
Extraordinary Roseville opportunity offering a remarkable combination of size, setting, flexibility, and amenities rarely found so close to the city. This expansive 7,000+ sq ft property features 7 bedrooms (3 on the main level, 4 upstairs) and 4 bathrooms. The generous living space and separation between bedroom areas provide tremendous flexibility for multi-generational living, extended households, guests, home offices, and changing lifestyle needs. The lower level adds more than 1,200 finished sq ft, with potential for an additional living area. The home is situated on nearly half an acre of beautifully manicured grounds with extensive gardens, mature landscaping and a private well for irrigation. One of the most striking features is the setting, with long, open views across approximately 100 acres of University of Minnesota farm fields, creating a sense of privacy and openness rarely found in such a convenient location. Oversized windows take advantage of the views and bring abundant natural light into the interior. The property has also been thoughtfully equipped for long-term performance and maintenance, including commercial-grade heating. A substantial shop adds another dimension to the property, providing excellent room for hobbies, vehicles, equipment, storage, projects, or dedicated workspace. An electric lift connecting basement storage with the office/shop area directly above adds convenience and functionality. With impressive square footage, seven bedrooms thoughtfully arranged across two levels, extensive grounds, exceptional utility space and a highly convenient location, this rare property offers possibilities far beyond the typical home.
Active with contingency
Price cut: $50K (9/18)
$700,000
14 Mid Oaks Rd, Roseville, MN 55113
7beds
5,250sqft
Single Family
Built in 1951
0.42 Acres Lot
$-- Zestimate®
$133/sqft
$-- HOA
What's special
- 45 days
- 1,502
- 55
Zillow last checked:
Listing updated:
Listed by:
Erich Young 612-220-1191,
Edina Realty, Inc.
Source: NorthstarMLS as distributed by MLS GRID,MLS#: 7054763
Facts & features
Interior
Bedrooms & bathrooms
- Bedrooms: 7
- Bathrooms: 4
- Full bathrooms: 3
- 1/2 bathrooms: 1
Bedroom
- Level: Main
- Area: 224 Square Feet
- Dimensions: 16x14
Bedroom 2
- Level: Main
- Area: 168 Square Feet
- Dimensions: 14x12
Bedroom 3
- Level: Main
- Area: 260 Square Feet
- Dimensions: 20x13
Bedroom 4
- Level: Upper
- Area: 336 Square Feet
- Dimensions: 21x16
Bedroom 5
- Level: Upper
- Area: 221 Square Feet
- Dimensions: 17x13
Bedroom 6
- Level: Upper
- Area: 196 Square Feet
- Dimensions: 14x14
Other
- Level: Lower
- Area: 544 Square Feet
- Dimensions: 34x16
Dining room
- Level: Main
- Area: 192 Square Feet
- Dimensions: 16x12
Family room
- Level: Lower
- Area: 768 Square Feet
- Dimensions: 32x24
Foyer
- Level: Main
- Area: 63 Square Feet
- Dimensions: 9x7
Kitchen
- Level: Main
- Area: 220 Square Feet
- Dimensions: 20x11
Laundry
- Level: Upper
- Area: 108 Square Feet
- Dimensions: 18x6
Living room
- Level: Main
- Area: 288 Square Feet
- Dimensions: 18x16
Other
- Level: Upper
- Area: 168 Square Feet
- Dimensions: 14x12
Porch
- Level: Main
- Area: 220 Square Feet
- Dimensions: 20x11
Storage
- Level: Lower
- Area: 575 Square Feet
- Dimensions: 25x23
Walk in closet
- Level: Upper
- Area: 98 Square Feet
- Dimensions: 14x7
Workshop
- Level: Main
- Area: 575 Square Feet
- Dimensions: 25x23
Heating
- Baseboard, Boiler, Hot Water
Cooling
- Central Air
Appliances
- Included: Cooktop, Dishwasher, Dryer, Exhaust Fan, Gas Water Heater, Water Filtration System, Water Osmosis System, Refrigerator, Washer, Water Softener Owned
- Laundry: Laundry Room, Upper Level
Features
- Basement: Block,Finished,Sump Basket,Sump Pump
- Number of fireplaces: 2
- Fireplace features: Amusement Room, Gas, Living Room
Interior area
- Total structure area: 7,121
- Total interior livable area: 5,250 sqft
- Finished area above ground: 3,986
- Finished area below ground: 1,264
Video & virtual tour
Property
Parking
- Total spaces: 2
- Parking features: Attached, Concrete
- Attached garage spaces: 2
Accessibility
- Accessibility features: None
Features
- Levels: Two
- Stories: 2
- Patio & porch: Glass Enclosed, Porch
- Pool features: None
- Fencing: None
Lot
- Size: 0.42 Acres
- Dimensions: 120 x 150
- Features: Near Public Transit, Corner Lot, Tree Coverage - Medium
Details
- Foundation area: 2640
- Parcel number: 162923140079
- Zoning description: Residential-Single Family
Construction
Type & style
- Home type: SingleFamily
- Property subtype: Single Family
Materials
- Block, Other
- Roof: Age 8 Years or Less,Architectural Shingle,Asphalt
Condition
- New construction: No
- Year built: 1951
Utilities & green energy
- Electric: Circuit Breakers, 200+ Amp Service
- Gas: Natural Gas
- Sewer: City Sewer - In Street
- Water: City Water - In Street
Community & HOA
Community
- Subdivision: Mid Oaks
HOA
- Has HOA: No
Location
- Region: Roseville
Financial & listing details
- Price per square foot: $133/sqft
- Tax assessed value: $590,500
- Annual tax amount: $9,524
- Date on market: 8/26/2026
- Cumulative days on market: 12 days
- Road surface type: Paved
Estimated market value
Not available
Estimated sales range
Not available
Not available
Price history
| Date | Event | Price |
|---|---|---|
| 9/18/2026 | Price change | $700,000-6.7%$133/sqft |
Source:  NorthstarMLS as distributed by MLS GRID #7054763 Report a problem NorthstarMLS as distributed by MLS GRID #7054763 Report a problem | ||
| 8/28/2026 | Listed for sale | $750,000$143/sqft |
Source: NorthstarMLS as distributed by MLS GRID #7054763 Report a problem | ||
Public tax history
| Year | Property taxes | Tax assessment |
|---|---|---|
| 2026 | $9,524 +10.3% | $590,500 +1.6% |
| 2025 | $8,638 +19.4% | $581,200 +2.3% |
| 2024 | $7,234 +2.3% | $568,100 +10.8% |
| 2023 | $7,074 -7.3% | $512,500 -0.1% |
| 2022 | $7,634 +6% | $512,800 +1.3% |
| 2021 | $7,204 -5.5% | $506,400 +0.4% |
| 2020 | $7,626 -4.8% | $504,400 -1.5% |
| 2019 | $8,012 | $512,100 |
| 2018 | $8,012 +1081.7% | $512,100 +1.5% |
| 2017 | $678 | $504,700 |
| 2016 | $678 -89.7% | -- |
| 2015 | $6,562 +1.7% | $434,200 |
| 2014 | $6,454 +8.7% | -- |
| 2013 | $5,936 -7.4% | -- |
| 2012 | $6,408 +7.1% | -- |
| 2011 | $5,984 | -- |
| 2010 | -- | -- |
| 2009 | $5,520 +6.5% | -- |
| 2008 | $5,182 -0.8% | -- |
| 2007 | $5,222 +4.9% | -- |
| 2006 | $4,976 +12.6% | -- |
| 2005 | $4,418 +11.5% | -- |
| 2004 | $3,964 +12.7% | -- |
| 2003 | $3,516 +11.7% | -- |
| 2002 | $3,148 -24.6% | -- |
| 2001 | $4,176 +2.2% | -- |
| 2000 | $4,084 | -- |
Find assessor info on the county website
Monthly payment
Est. payment
Payment breakdown
Explore the cost of this home by adjusting the details. Changes won't be saved.Climate risks
Neighborhood: 55113
Similar homes
- $824,9005 bd4 ba4.5k sqft1836 Prior Ave N, Falcon Heights, MN 55113For Sale

 MLS ID #7129636, Mitchell Scrimgeour, eXp Realty. NorthstarMLS as distributed by MLS GRID
 - $525,0005 bd3 ba2.8k sqft1810 Howell St N, Falcon Heights, MN 55113For Sale
 MLS ID #7109636, Stephanie Checkley, Keller Williams Premier Realty. NorthstarMLS as distributed by MLS GRID
 - $490,0005 bd3 ba3.1k sqft1974 Summer St, Falcon Heights, MN 55113For Sale
 MLS ID #7130643, Martha S Hoover, RE/MAX Preferred. NorthstarMLS as distributed by MLS GRID
 - $699,9005 bd2 ba3k sqft700 Arbogast St, Shoreview, MN 55126For Sale
 MLS ID #7117341, James L. Irving, Lindum Realty. NorthstarMLS as distributed by MLS GRID
 - $699,9006 bd4 ba4.6k sqft13015 38th Pl N, Plymouth, MN 55441For SaleMLS ID #7139971, Dan Frank, RE/MAX Advantage Plus. NorthstarMLS as distributed by MLS GRID
- $699,9004 bd3 ba4.7k sqft1472 Bridgeview Ave, Eagan, MN 55121For SaleMLS ID #7119488, Eric G. Olson, National Realty Guild. NorthstarMLS as distributed by MLS GRID
- $725,0004 bd3 ba2.7k sqft1506 Washington St NE, Minneapolis, MN 55413For SaleMLS ID #7122704, Timothy C Mershon, Northeast Realty LLC. NorthstarMLS as distributed by MLS GRID
- $659,9005 bd3 ba3.3k sqft2212 Mary Hills Dr, Golden Valley, MN 55422For SaleMLS ID #7138221, Tyler M Santos, Real Broker, LLC. NorthstarMLS as distributed by MLS GRID
- $699,9006 bd7 ba5.2k sqft1820 Colfax Ave S, Minneapolis, MN 55403For SaleMLS ID #7079398, Christine L Hazel, Coldwell Banker Realty - Lakes. NorthstarMLS as distributed by MLS GRID
- $650,0004 bd3 ba2.9k sqft2012 Selby Ave, Saint Paul, MN 55104For SaleMLS ID #7130313, Krystal Queen-Sullivan, Edina Realty, Inc.. NorthstarMLS as distributed by MLS GRID
- $525,0004 bd3 ba3.1k sqft1464 Victoria St N, Saint Paul, MN 55117For SaleMLS ID #7153431, Carl Vagle, eXp Realty. NorthstarMLS as distributed by MLS GRID
- $699,9005 bd4 ba3.6k sqft5340 1st Ave S, Minneapolis, MN 55419For SaleMLS ID #7124777, Steven D Sohre, Keller Williams Realty Integrity. NorthstarMLS as distributed by MLS GRID
- $699,9005 bd4 ba3.9k sqft1362 Timberwolf Trl, Lino Lakes, MN 55038For SaleMLS ID #7145247, Carrie F Schmitz, Keller Williams Classic Rlty NW. NorthstarMLS as distributed by MLS GRID
- $725,0004 bd4 ba4.1k sqft380 Sioux Lookout, Lino Lakes, MN 55014For SaleMLS ID #7119037, Deborah J. Larson, Edina Realty, Inc.. NorthstarMLS as distributed by MLS GRID
- $699,0004 bd4 ba3.5k sqft1444 Kings Wood Ln, Eagan, MN 55122For SaleMLS ID #7144366, Sandy Younger, Edina Realty, Inc.. NorthstarMLS as distributed by MLS GRID
- $715,0004 bd2 ba2.9k sqft7132 Glouchester Ave, Edina, MN 55435For SaleMLS ID #7154059, Mike Garbart, RE/MAX Advantage Plus. NorthstarMLS as distributed by MLS GRID
- $750,0005 bd4 ba3.7k sqft12515 Sunset Trl N, Plymouth, MN 55441For SaleMLS ID #7126735, Chan Slettehaugh, Edina Realty, Inc.. NorthstarMLS as distributed by MLS GRID
- $699,0004 bd4 ba3.7k sqft13900 Hill Ridge Dr, Minnetonka, MN 55305For SaleMLS ID #7104141, J.J. Korman, Korman Realty. NorthstarMLS as distributed by MLS GRID
- $725,0004 bd5 ba3.4k sqft16724 Blenheim Way, Minnetonka, MN 55345For SaleMLS ID #7146499, Mark P. Abdel, RE/MAX Advantage Plus. NorthstarMLS as distributed by MLS GRID
- $699,9005 bd5 ba5.4k sqft14709 White Oak Dr, Burnsville, MN 55337For SaleMLS ID #7114206, Marissa Winegarden, eXp Realty. NorthstarMLS as distributed by MLS GRID
