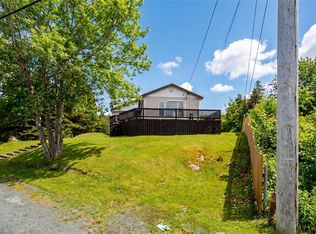
Welcome to 14 Middle Arm, Avondale! This charming 3-bedroom, 1-bathroom home offers the perfect opportunity to enjoy peaceful small-town living, just 40 minutes from St. John’s. Inside, you’ll find a warm and inviting layout that’s ideal for families, first-time home buyers, or anyone looking to escape the hustle and bustle of the city. With three comfortable bedrooms and plenty of living space, this home is ready for you to make it your own. Nestled in the welcoming community of Avondale, you’ll appreciate the quiet surroundings while still being within easy commuting distance to St. John’s. Whether you’re looking for your first home, a place to raise a family, or a peaceful retreat, this property is full of potential and waiting for its next owners. Don’t miss your chance to make this wonderful home yours!
For sale
Price cut: C$10K (7/17)
C$229,900
14 Middle Arm Road, Avondale, NL A0A1B0
3beds
1,728sqft
Single Family Residence
Built in 1982
10,500 Square Feet Lot
$-- Zestimate®
C$133/sqft
C$-- HOA
What's special
Warm and inviting layoutThree comfortable bedroomsPlenty of living space
- 46 days |
- 19 |
- 0 |
Zillow last checked:
Listing updated:
Listed by:
Jill Mason,
3% Realty East Coast
Source: Newfoundland and Labrador AR,MLS®#: 1299850
Facts & features
Interior
Bedrooms & bathrooms
- Bedrooms: 3
- Bathrooms: 1
- Full bathrooms: 1
Bedroom
- Level: Main
- Area: 99 Square Feet
- Dimensions: 9x11
Bedroom
- Level: Main
- Area: 64 Square Feet
- Dimensions: 8x8
Bedroom
- Level: Main
- Area: 72 Square Feet
- Dimensions: 8x9
Kitchen
- Level: Main
- Area: 180 Square Feet
- Dimensions: 18x10
Laundry
- Level: Main
- Area: 51 Square Feet
- Dimensions: 6x8.5
Living room
- Level: Main
- Area: 252 Square Feet
- Dimensions: 18x14
Porch
- Level: Main
- Area: 24 Square Feet
- Dimensions: 4x6
Heating
- Oil, Wood
Appliances
- Included: Refrigerator, Microwave, Washer, Dryer
Features
- Flooring: Laminate, Mixed
Interior area
- Total structure area: 1,728
- Total interior livable area: 1,728 sqft
Property
Parking
- Parking features: None, Storage
- Has uncovered spaces: Yes
Features
- Patio & porch: Deck/Patio
Lot
- Size: 10,500 Square Feet
- Dimensions: 70 x 150
- Features: Under 0.5 Acres
Details
- Zoning description: Res
Construction
Type & style
- Home type: SingleFamily
- Architectural style: Bungalow
- Property subtype: Single Family Residence
Materials
- Clapboard
- Foundation: Concrete
- Roof: Shingle - Asphalt
Condition
- Year built: 1982
Utilities & green energy
- Sewer: Septic Tank
- Water: Artesian, Well
- Utilities for property: Cable Connected, Electricity Connected, High Speed Internet, Phone Connected
Community & HOA
Location
- Region: Avondale
Financial & listing details
- Price per square foot: C$133/sqft
- Annual tax amount: C$1,100
- Date on market: 7/6/2026
Price history
Price history is unavailable.
Public tax history
Tax history is unavailable.
Climate risks
Neighborhood: A0A
Nearby schools
GreatSchools rating
No schools nearby
We couldn't find any schools near this home.
Schools provided by the listing agent
- District: Conception Bay Central
Source: Newfoundland and Labrador AR. This data may not be complete. We recommend contacting the local school district to confirm school assignments for this home.
- C$137,0002 bd1 ba1.9k sqft342 Conception Bay Hwy, Brigus, NL A0A1K0Pending

- C$1,595,0003 bd2 ba2.8k sqft60 Briens Rd, Avondale, NL A0A2R0For Sale

- C$30,0002.5 acres23 Big Pond Rd, Spaniard'S Bay, NL A0A3X0Pending

- C$299,9005 bd2 ba1.8k sqft35 Corporal Jamie Murphy Dr, Conception Hr, NL A0A1Z0For Sale

- C$1,097,50018 bd-- ba-- sqft39 Southern Path Rd, Conception Harbour, NL A0A1Z0For Sale
- C$148,0007.93 acres208 Conception Bay Hwy #178, Victoria, NL A0A3S0Lot/Land
- C$195,0004 bd2 ba950 sqft5 Back Ln, Bay Bulls, NL A0A1C0For Sale
- C$189,900-- sqft16 Back Rd #12, Upper Island Cove, NL A0A4E0Lot/Land
Similar homes
- C$245,9002 bd1 ba1k sqft59 Conception Bay Highway, Avondale, NL A0A2R0For Sale
 MLS ID #1301483, Jill Mason, 3% Realty East Coast. Newfoundland and Labrador AR
 - C$195,0004 bd2 ba950 sqft5 Back Path Road, Conception Harbour, NL A0A1Z0For Sale
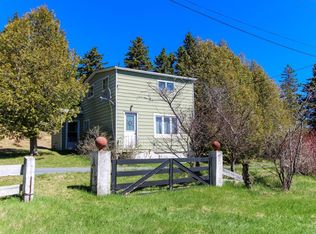 MLS ID #1297446, Tom Clift, Keller Williams Platinum Realty. Newfoundland and Labrador AR
 - C$215,0004 bd1 ba1.2k sqft142 Harbour Drive, Colliers, NL A0A1Y0For Sale
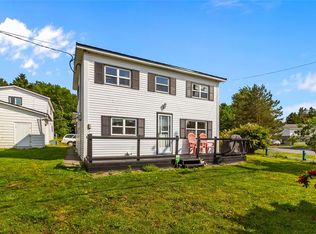 MLS ID #1301375, Courtney Moulton, RE/MAX Infinity Realty Inc.. Newfoundland and Labrador AR
 - C$299,9005 bd2 ba1.8k sqft35 Corporal Jamie Murphy Drive, Conception Hr., NL ,A0A 1Z0For SaleMLS ID #1298615, Andy Lewis, Royal LePage Vision Realty. Newfoundland and Labrador AR
- C$229,9003 bd1 ba2.1k sqft253 Water Street, Bay Roberts, NL A0A1G0For SaleMLS ID #1301363, Frank Evely, RE/MAX Eastern Edge Realty Ltd. - Bay Roberts. Newfoundland and Labrador AR
- C$295,0004 bd3 ba2.4k sqft9 Bareneed Road, Bareneed, NL A0A1W0For SaleMLS ID #1301737, Corey Gorman, Royal LePage Atlantic Homestead. Newfoundland and Labrador AR
- C$249,9003 bd2 ba1.3k sqft9 Fox Marsh Road, Ocean Pond, NL A0B3K0For SaleMLS ID #1301657, Stephanie Mcgrath, 3% Realty East Coast. Newfoundland and Labrador AR
- C$279,9004 bd3 ba1k sqft9 Gushue's Road, Conception Harbour, NL A0A2Z0For SaleMLS ID #1297919, Matthew Hill, Royal LePage Vision Realty. Newfoundland and Labrador AR
- C$179,9002 bd1 ba870 sqft1 Cuppa Tea Gully Road, Bay Roberts, NL A0A1G0New ConstructionMLS ID #1302182, Christopher Stone, eXp Realty. Newfoundland and Labrador AR
- C$169,9003 bd1 ba1.1k sqft2 Merrigan's Lane, Colliers, NL A0A1Y0For SaleMLS ID #1293916, Andy Lewis, Royal LePage Vision Realty. Newfoundland and Labrador AR
- C$299,9002 bd1 ba1k sqft133 STATION Road, Avondale, NL A0A1B0For SaleMLS ID #1301134, Peter Goulding, Hanlon Realty. Newfoundland and Labrador AR
- C$244,0003 bd2 ba2.1k sqft25 Wilsonville Avenue, Clarkes Beach, NL A0A1W0For SaleMLS ID #1301043, Bern Tobin, Royal LePage Atlantic Homestead. Newfoundland and Labrador AR
- C$275,0003 bd1 ba928 sqft231 Bacon Cove Road, Conception Harbour, NL A0A1Z0For SaleMLS ID #1300579, Jill Mason, 3% Realty East Coast. Newfoundland and Labrador AR
- C$294,9994 bd2 ba1.6k sqft1714 Conception Bay Highway, Conception Bay South, NL A1X5C7For SaleMLS ID #1300940, Phillip Burton, Cet, RE/MAX Infinity Realty Inc.. Newfoundland and Labrador AR
- C$239,0004 bd2 ba1.4k sqft20-22 Smith Street, Bay Roberts, NL A0A1G0For SaleMLS ID #1298373, Rebecca Bowering, RE/MAX Realty Specialists. Newfoundland and Labrador AR
- C$149,9003 bd1 ba904 sqft83 Conception Bay Highway, Colliers, NL A0A1Y0For SaleMLS ID #1298748, Frank Evely, RE/MAX Eastern Edge Realty Ltd. - Bay Roberts. Newfoundland and Labrador AR
- C$174,9003 bd1 ba1.6k sqft1 Turkswater Road, Makinsons, NL A0A2X0For SaleMLS ID #1299294, Frank Evely, RE/MAX Eastern Edge Realty Ltd. - Bay Roberts. Newfoundland and Labrador AR
- C$219,0004 bd2 ba1.3k sqft144-148 Country Road, Bay Roberts, NL A0A1G0For SaleMLS ID #1298466, Charlene Harnum, 3% Realty East Coast. Newfoundland and Labrador AR
- C$295,0002 bd1 ba1.1k sqft25 Ocean Pond Road, Ocean Pond, NL A0A3K0For SaleMLS ID #1301946, Courtney Moulton, RE/MAX Infinity Realty Inc.. Newfoundland and Labrador AR
- C$249,9003 bd2 ba1k sqft234 Lakeview Drive, Ocean Pond, NL A0B3K0For SaleMLS ID #1301826, Donald Pacholka, RE/MAX Infinity Realty Inc. - Sheraton Hotel. Newfoundland and Labrador AR
