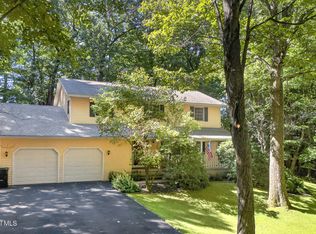
Custom-built executive ranch nestled on 1.84 private acres in Brunswick Hills. Offering over 2,700 square feet, this distinctive home features a gourmet kitchen with vaulted ceiling, dining room, spacious living room with fireplace (as is), two private bedroom suites, and a home office that can easily be converted back to a third bedroom. Three courtyards brick and concrete provide relaxing outdoor living, while the level backyard offers mature trees, wooded privacy, and a stone fire pit. Complete with a three-car attached garage and conveniently located near Troy Country Club, downtown Troy, shopping, restaurants, and major highways. A great opportunity to personalize a one-of-a-kind home in Brunswick.
Pending
$575,000
14 Middle Hill Road, Troy, NY 12180
3beds
2,720sqft
Single Family Residence, Residential
Built in 1940
1.84 Acres Lot
$565,600 Zestimate®
$211/sqft
$66/mo HOA
What's special
Level backyardHome officeWooded privacyThree-car attached garageTwo private bedroom suitesStone fire pitDining room
- 96 days
- 52
- 0
Likely to sell faster than
Zillow last checked:
Listing updated:
Listed by:
Howard Hanna Capital Inc 518-286-1000,
Kristin M McClenaghan 518-669-7119
Source: Global MLS,MLS#: 202622379
Facts & features
Interior
Bedrooms & bathrooms
- Bedrooms: 3
- Bathrooms: 3
- Full bathrooms: 2
- 1/2 bathrooms: 1
Primary bedroom
- Level: First
Bedroom
- Level: First
Dining room
- Level: First
Kitchen
- Level: First
Laundry
- Level: First
Living room
- Level: First
Mud room
- Level: First
Other
- Description: breakfast /sitting room
- Level: First
Other
- Description: was 3rd bedroom, took wall out, used as office
- Level: First
Other
- Description: Study-Family-room
- Level: First
Heating
- Forced Air, Natural Gas
Cooling
- Central Air
Appliances
- Included: Microwave, Refrigerator
- Laundry: Laundry Room, Main Level
Features
- High Speed Internet, Walk-In Closet(s)
- Flooring: Carpet, Ceramic Tile, Granite, Hardwood
- Basement: Crawl Space
- Number of fireplaces: 1
- Fireplace features: Living Room
Interior area
- Total structure area: 2,720
- Total interior livable area: 2,720 sqft
- Finished area above ground: 2,720
- Finished area below ground: 0
Video & virtual tour
Property
Parking
- Total spaces: 10
- Parking features: Attached, Driveway, Garage Door Opener
- Attached garage spaces: 3
- Has uncovered spaces: Yes
Features
- Patio & porch: Patio
Lot
- Size: 1.84 Acres
- Features: Level
Details
- Parcel number: 382200 102.1226
- Special conditions: No Disclosures,Estate
Construction
Type & style
- Home type: SingleFamily
- Architectural style: Custom,Ranch
- Property subtype: Single Family Residence, Residential
Materials
- Stucco
- Foundation: Slab
- Roof: Shingle
Condition
- New construction: No
- Year built: 1940
Utilities & green energy
- Sewer: Septic Tank
Community & HOA
HOA
- Has HOA: Yes
- Amenities included: None
- Services included: Snow Removal, Trash
- HOA fee: $789 annually
Location
- Region: Troy
Financial & listing details
- Price per square foot: $211/sqft
- Tax assessed value: $532,298
- Annual tax amount: $10,567
- Date on market: 7/22/2026
Estimated market value
$565,600
$537,000 - $594,000
$3,140/mo
Price history
| Date | Event | Price |
|---|---|---|
| 8/16/2026 | Pending sale | $575,000$211/sqft |
Source:  Global MLS #202622379 Report a problem Global MLS #202622379 Report a problem | ||
| 7/25/2026 | Listed for sale | $575,000$211/sqft |
Source: Global MLS #202622379 Report a problem | ||
| 7/25/2026 | Pending sale | $575,000$211/sqft |
Source: Global MLS #202622379 Report a problem | ||
| 7/22/2026 | Listed for sale | $575,000+133.7%$211/sqft |
Source: Global MLS #202622379 Report a problem | ||
| 7/1/2005 | Sold | $246,000$90/sqft |
Source: Global MLS #25106804 Report a problem | ||
Public tax history
| Year | Property taxes | Tax assessment |
|---|---|---|
| 2025 | -- | $85,700 |
| 2024 | -- | $85,700 |
| 2023 | -- | $85,700 |
| 2022 | -- | $85,700 |
| 2021 | -- | $85,700 |
| 2020 | -- | $85,700 |
| 2019 | -- | $85,700 |
| 2018 | -- | $85,700 |
| 2017 | $9,674 | $85,700 |
| 2016 | -- | $85,700 |
| 2015 | -- | $85,700 |
| 2014 | -- | $85,700 |
| 2013 | -- | $85,700 |
| 2012 | -- | $85,700 |
| 2011 | -- | $85,700 +14.6% |
| 2010 | -- | $74,800 -12.7% |
| 2009 | -- | $85,700 |
| 2008 | -- | $85,700 |
| 2007 | -- | $85,700 +14.6% |
| 2006 | -- | $74,800 |
| 2005 | -- | $74,800 |
| 2004 | -- | $74,800 |
| 2003 | -- | $74,800 |
| 2002 | -- | $74,800 |
| 2001 | -- | $74,800 |
| 2000 | -- | $74,800 |
Find assessor info on the county website
Monthly payment
Climate risks
Neighborhood: 12180
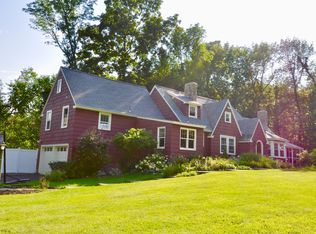
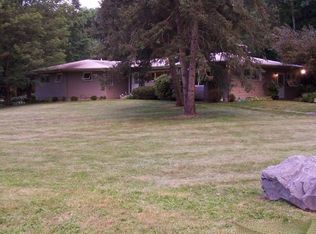
Similar homes
- $543,9003 bd2 ba2.1k sqft46 East Road, Troy, NY 12180Active
 MLS ID #202628265, David M Schrepper, Listing by: Re Max Solutions. Global MLS
 - $350,0004 bd3 ba1.7k sqft84 Lord Avenue, Troy, NY 12180Active
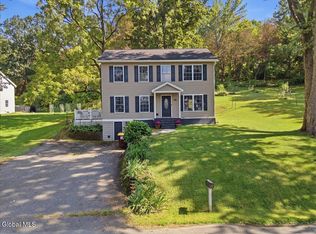 MLS ID #202628934, Lorenzo C Murray, Listing by: Hunt ERA. Global MLS
 - $594,9004 bd3 ba3k sqft16 Francis Drive, Wynantskill, NY 12198Active
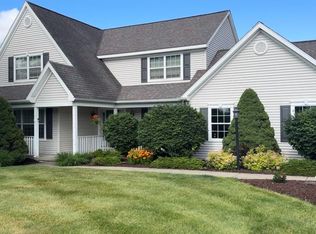 MLS ID #202627296, Nadine M Sapone, Listing by: Venture Fox Realty Group LLC. Global MLS
 - $494,9004 bd3 ba2.3k sqft8 Seneca Drive, Averill Park, NY 12018Active
 MLS ID #202628644, Mariana DeLuca, Listing by: Howard Hanna Capital Inc. Global MLS
