Now Available for New Ownership! A Great Opportunity to Purchase this Fixer Upper on a nice 0.302-acre lot in Laurelton. 4 Bedroom, 1 Bath Ranch Style Home. Large Living Room and Large Eat-In Kitchen. Plenty of room for off-street parking at the rear of the lot. Bring your ideas and your tools and see if this is the right project for you. This property is being sold as-is. Cash or Conventional Financing Only. To Schedule your Private Showing Call Steve Slotter at 570-850-6300.
Pending
$96,000
14 Mill Rd, Laurelton, PA 17835
4beds
1,539sqft
Single Family Residence
Built in 1954
0.3 Acres Lot
$-- Zestimate®
$62/sqft
$-- HOA
What's special
Large eat-in kitchen
- 47 days
- 12
- 0
Zillow last checked:
Listing updated:
Listed by:
STEVEN V SLOTTER 570-850-6300,
RE/MAX BRIDGES
Source: CSVBOR,MLS#: C-2368
Facts & features
Interior
Bedrooms & bathrooms
- Bedrooms: 4
- Bathrooms: 1
- Full bathrooms: 1
Bedroom 1
- Level: First
- Area: 136.64 Square Feet
- Dimensions: 11.20 x 12.20
Bedroom 2
- Level: First
- Area: 137.86 Square Feet
- Dimensions: 12.20 x 11.30
Bedroom 3
- Level: First
- Area: 101.21 Square Feet
- Dimensions: 9.11 x 11.11
Bedroom 4
- Level: First
- Area: 103 Square Feet
- Dimensions: 10.00 x 10.30
Bathroom
- Level: First
- Area: 42.48 Square Feet
- Dimensions: 7.20 x 5.90
Kitchen
- Level: First
- Area: 261.08 Square Feet
- Dimensions: 11.11 x 23.50
Living room
- Level: First
- Area: 329.15 Square Feet
- Dimensions: 14.50 x 22.70
Heating
- Oil
Cooling
- None
Appliances
- Included: Refrigerator, Stove/Range
Features
- Flooring: Hardwood
- Basement: Block,Concrete,Unfinished
Interior area
- Total structure area: 1,539
- Total interior livable area: 1,539 sqft
- Finished area above ground: 1,539
- Finished area below ground: 0
Property
Parking
- Parking features: None
- Details: 2
Lot
- Size: 0.3 Acres
- Dimensions: 0.302
- Topography: No
Details
- Parcel number: 005.11041.00000
- Zoning: T-Town
Construction
Type & style
- Home type: SingleFamily
- Architectural style: Ranch
- Property subtype: Single Family Residence
Materials
- Vinyl
- Foundation: None
- Roof: Metal
Condition
- Year built: 1954
Utilities & green energy
- Electric: 60 Amp
- Sewer: Public Sewer
- Water: Well
Community & HOA
Community
- Subdivision: 0-None
Location
- Region: Laurelton
Financial & listing details
- Price per square foot: $62/sqft
- Tax assessed value: $82,000
- Annual tax amount: $1,808
- Date on market: 9/1/2026
Estimated market value
Not available
Estimated sales range
Not available
$1,446/mo
Price history
| Date | Event | Price |
|---|---|---|
| 9/4/2026 | Pending sale | $96,000$62/sqft |
Source: CSVBOR #C-2368 Report a problem | ||
| 9/1/2026 | Listed for sale | $96,000$62/sqft |
Source: CSVBOR #C-2368 Report a problem | ||
Public tax history
Tax history is unavailable.
Monthly payment
Est. payment
Payment breakdown
Explore the cost of this home by adjusting the details. Changes won't be saved.Climate risks
Neighborhood: 17835
Nearby schools
Schools provided by the listing agent
- District: Mifflinburg
Source: CSVBOR. This data may not be complete. We recommend contacting the local school district to confirm school assignments for this home.
Similar homes
- $119,0003 bd2 ba1.6k sqft503 Main St, Coburn, PA 16832For Sale
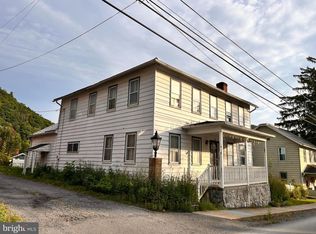
 MLS ID #PACE2520138, Karla Musser, Keller Williams Advantage Realty. Bright MLS
 - $139,0002 bd1 ba1k sqft104 Buckhorn, Rebersburg, PA 16872For Sale
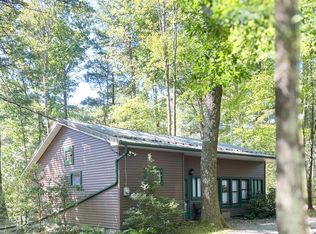 MLS ID #PACE2520566, Craig Kissell, Keller Williams Advantage Realty. Bright MLS
 - $130,0005 bd-- ba1.4k sqft16 E Church St, Freeburg, PA 17827For Sale
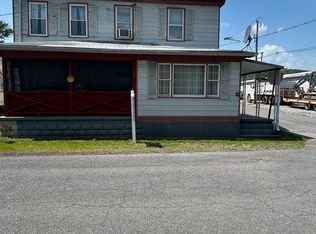 MLS ID #PASY2002786, Uriah Earnest, Iron Valley Real Estate Mid Penn. Bright MLS
 - $140,0002 bd1 ba1.1k sqft535 Main St, Richfield, PA 17086For Sale
 MLS ID #PAJT2012854, Leanne J Faulkner, Iron Valley Real Estate Mid Penn. Bright MLS
 - $77,9992 bd2 ba827 sqft35 Lynn St, Mifflinburg, PA 17844New ConstructionMLS ID #PAUN2000874, Nick Haiduk, Lime House. Bright MLS
